
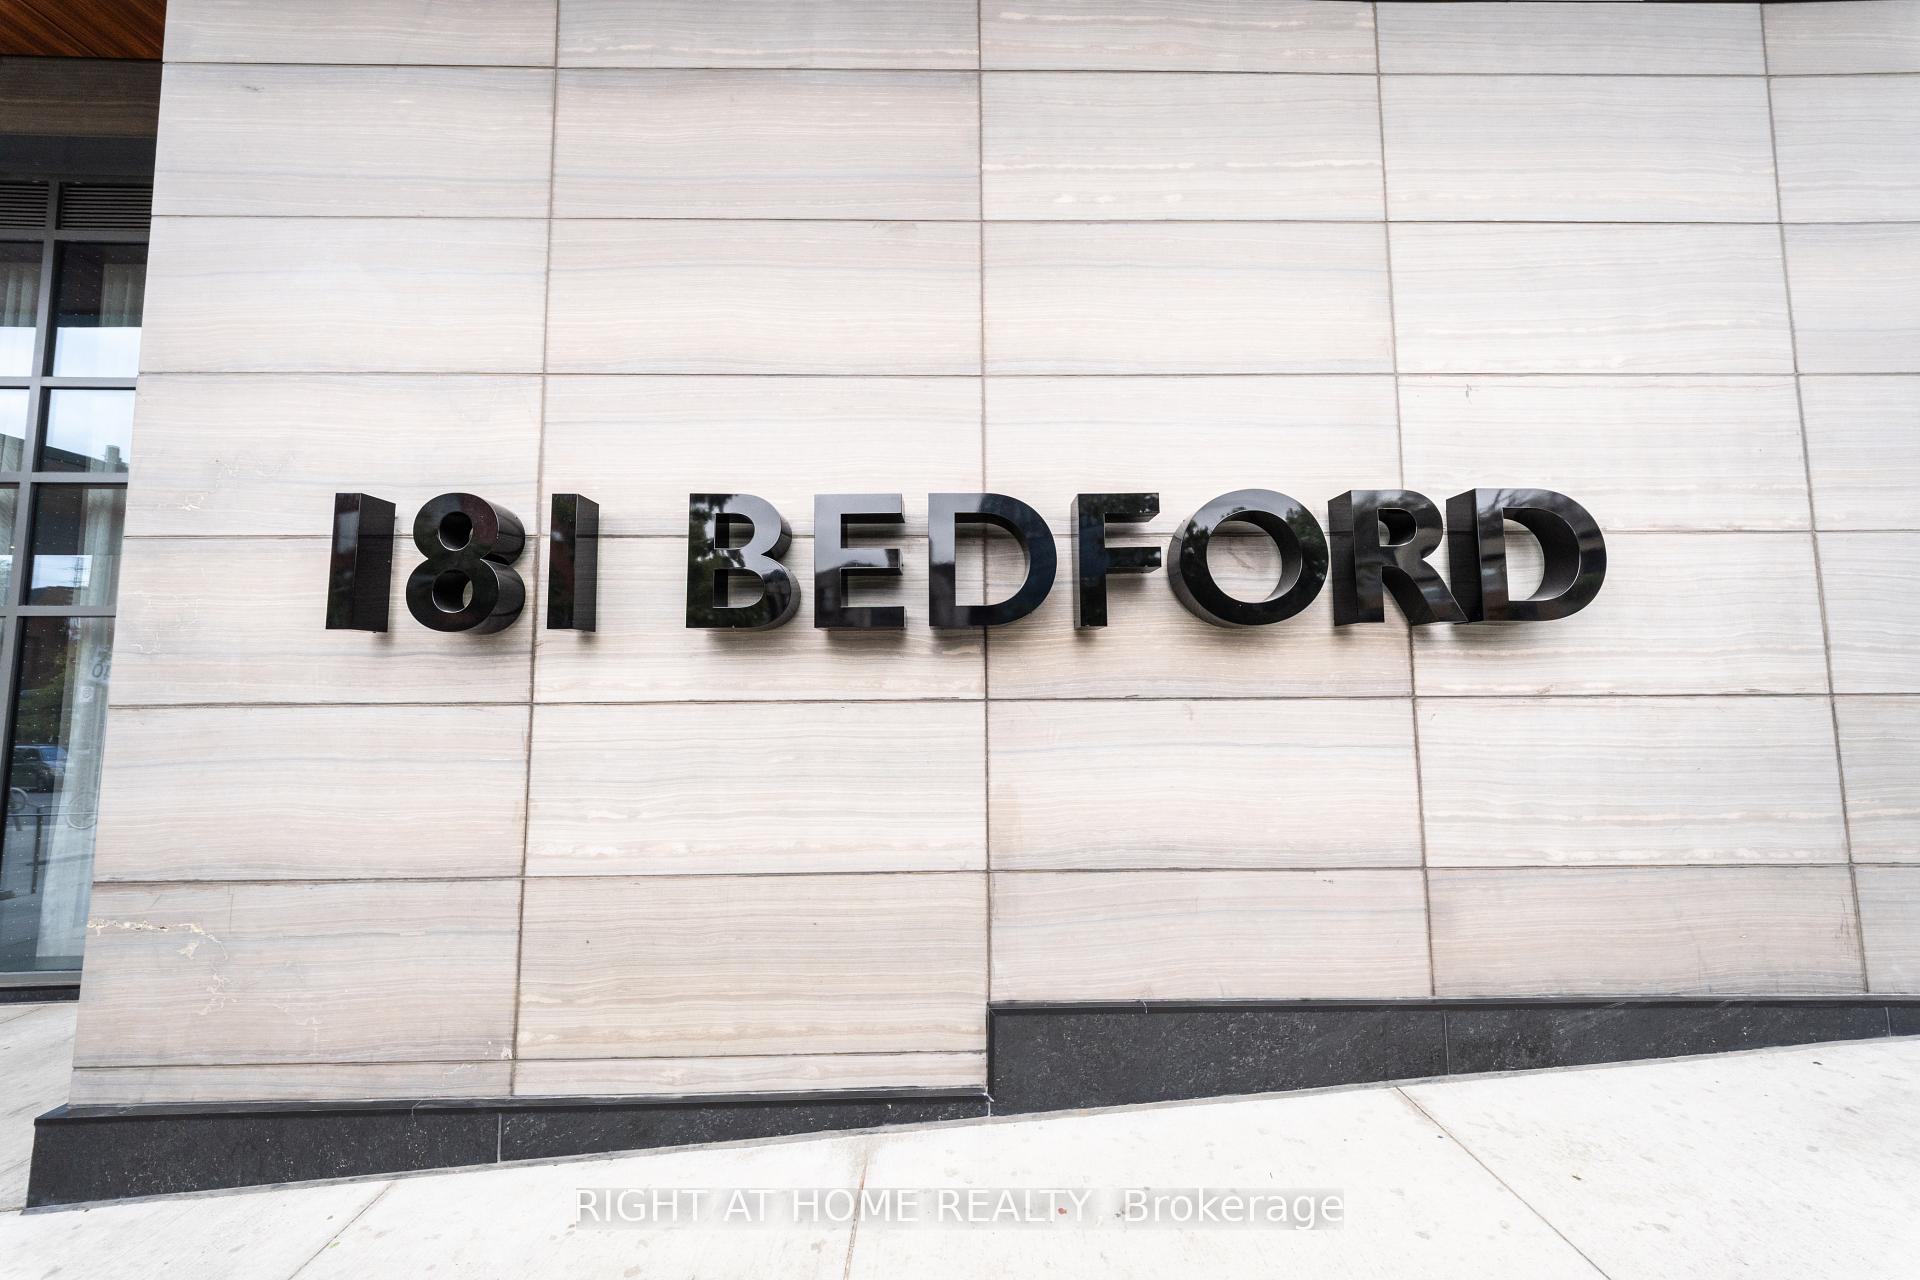
181 Bedford Road #1307
TORONTO CONDO APARTMENT
- Yorkville
- 2 Bed
- 2 Bath
- Mpac SqFt
- 11 Days on Market
Sophisticated urban living awaits at 181 Bedford Avenue, Suite 1307. This bright and spacious two-bedroom corner residence showcases sweeping southeast views of the Toronto skyline and an enviable location in the heart of the Annex.Designed for refined city living, the suite features 9-foot ceilings, elegant flooring throughout, two private balconies, built-in appliances, a stylish three-piece ensuite bathroom, and an abundance of closet space. Expansive windows fill the home with natural light while offering captivating views and a sense of openness rarely found in the city.Residents enjoy an exceptional collection of amenities, including 24-hour concierge service, business centre, billiards room, party room, and a beautifully appointed terrace with sundeck-providing everything needed for both relaxation and entertaining.Perfectly positioned just minutes from Yorkville, Casa Loma, upscale boutiques, renowned cafes, restaurants, and Toronto's finest cultural and lifestyle destinations. A distinguished address offering the perfect balance of luxury, convenience, and vibrant city living.
FOR SALE: $849,900
MLS® ID C14090788
Interior Details
Cooling: Central Air
Total Rooms: 4
Kitchens: 1
Laundry: Ensuite
Exposure: SOUTH EAST
Patio Terrace: Open
Building Details
Basement Type: None
Fuel: Electric
Garage Type: Underground
Heating: Forced Air
Construction: Concrete
Pet Friendly: Yes-with Restrictions
Parking Details
Parking Spaces: 1
Fee Details
Maintenance Fees: $823.34
Taxes: $4,450.44
Common Element Included: y
Land Details
Cross Streets: Bedford and Davenport
Rooms
Living Room: 5.29 x 3.29 ft
Window Floor to Ceiling, Laminate, South View
Window Floor to Ceiling, Laminate, South View
Bedroom 2: 3.14 x 2.75 ft
W/O To Balcony, Laminate, Closet
W/O To Balcony, Laminate, Closet
Kitchen: 5.29 x 3.29 ft
Combined w/Living, Walk-Out, Laminate
Combined w/Living, Walk-Out, Laminate
Primary Bedroom: 2.97 x 3.96 ft
3 Pc Ensuite, Window Floor to Ceiling, Closet
3 Pc Ensuite, Window Floor to Ceiling, Closet
Map
Listed by: RIGHT AT HOME REALTY
Similar Listings For Sale
*** This website may only be used by consumers that have a bona fide interest in the purchase, sale, or lease of real estate of the type being offered via the website.
**** The data is deemed reliable but is not guaranteed accurate by TRREB.



