
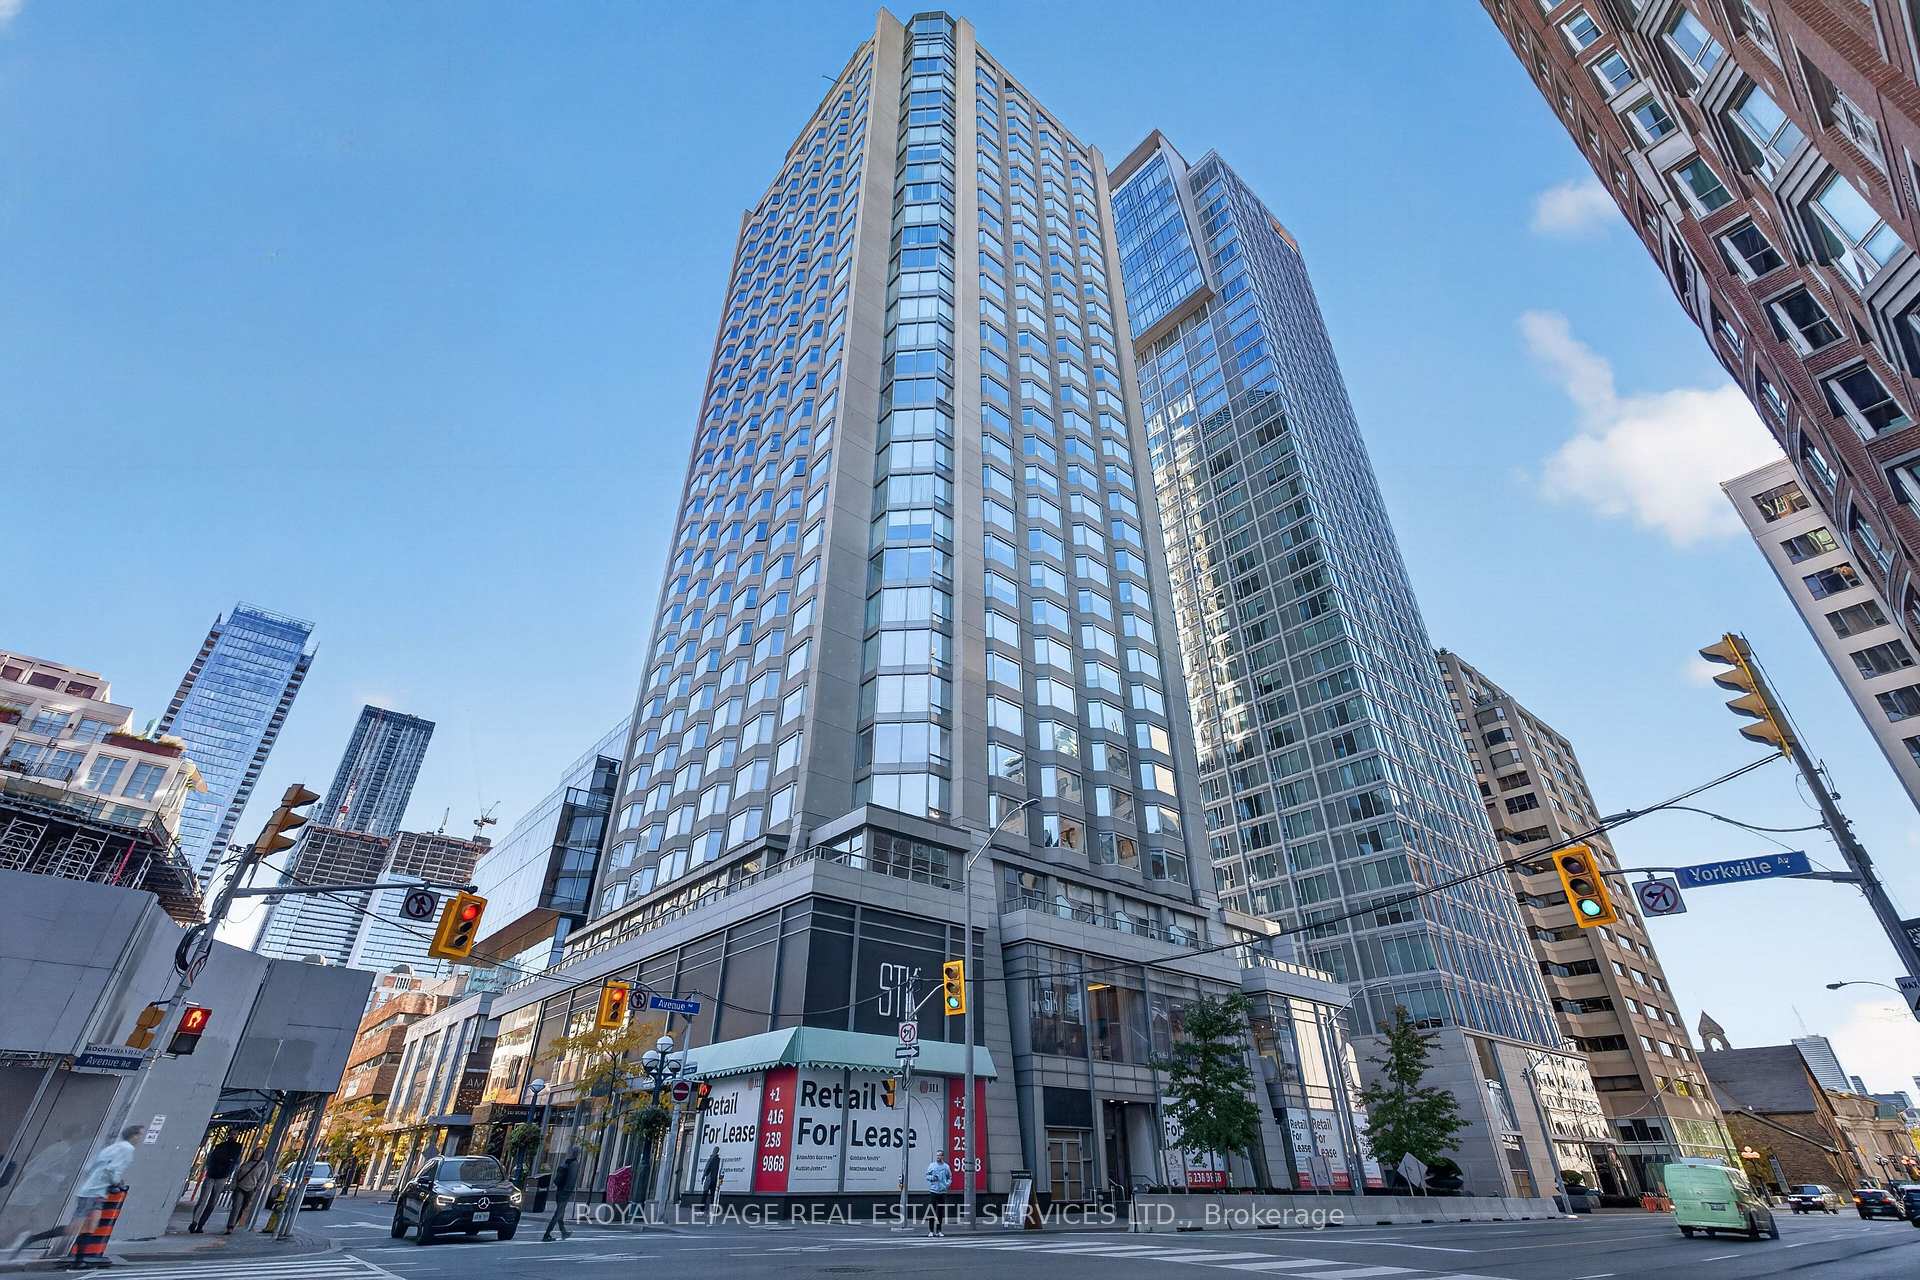
155 Yorkville Avenue #1918
TORONTO CONDO APARTMENT
- Yorkville
- 2 Bed
- 2 Bath
- Floor plan SqFt
- 11 Days on Market
Welcome to luxury living at the iconic Residences of Yorkville Plaza (formerly the Four Seasons Hotel)! This spacious 2-bedroom, 2-bathroom suite features a functional split-bedroom layout that provides optimal privacy and comfort. Meticulously updated, this home features hardwood flooring throughout, a fully renovated kitchen with brand new appliances, a fully renovated primary ensuite bathroom, and modern electronic blinds. Enjoy expansive floor-to-ceiling bay windows offering crisp views of Toronto and filling the space with natural light. Located in the core of Yorkville, you are steps away from high-end boutiques, world-class dining, top cultural spots like the ROM, and easy TTC subway access. Includes 1 rare underground parking space. Experience unmatched elegance and low-maintenance luxury at one of Toronto's premier addresses!
FOR SALE: $889,000
MLS® ID C14092566
Interior Details
Cooling: Central Air
Total Rooms: 5
Kitchens: 1
Laundry: Ensuite
Exposure: NORTH WEST
Patio Terrace: None
Building Details
Year Built: 11-15
Basement Type: None
Fuel: Gas
Garage Type: Underground
Heating: Forced Air
Construction: Brick, Concrete
Pet Friendly: Yes-with Restrictions
Parking Details
Parking Spaces: 0
Parking Designation: None
Fee Details
Maintenance Fees: $1,072.1
Taxes: $4,078.42
Common Element Included: n
Land Details
Cross Streets: Yorkville/Avenue Rd
Property Features
Arts Centre
Clear View
Hospital
Library
Public Transit
Building Amenities
Concierge
Guest Suites
Game Room
Gym
Media Room
Party Room/Meeting Room
Rooms
Kitchen: 4.52 x 5.64 ft
B/I Appliances, Hardwood Floor, Open Concept
B/I Appliances, Hardwood Floor, Open Concept
Living Room: 4.52 x 5.64 ft
Bay Window, Hardwood Floor, Open Concept
Bay Window, Hardwood Floor, Open Concept
Primary Bedroom: 3.81 x 3.44 ft
Sliding Doors, Walk-In Closet(s), Heated Floor
Sliding Doors, Walk-In Closet(s), Heated Floor
Bedroom 2: 2.65 x 2.7 ft
Mirrored Closet, Hardwood Floor, Sliding Doors
Mirrored Closet, Hardwood Floor, Sliding Doors
Foyer: 1.4 x 3.3 ft
Closet
Closet
Map
Listed by: ROYAL LEPAGE REAL ESTATE SERVICES LTD.
Similar Listings For Sale
*** This website may only be used by consumers that have a bona fide interest in the purchase, sale, or lease of real estate of the type being offered via the website.
**** The data is deemed reliable but is not guaranteed accurate by TRREB.



