
63 St. Clair Avenue W #903
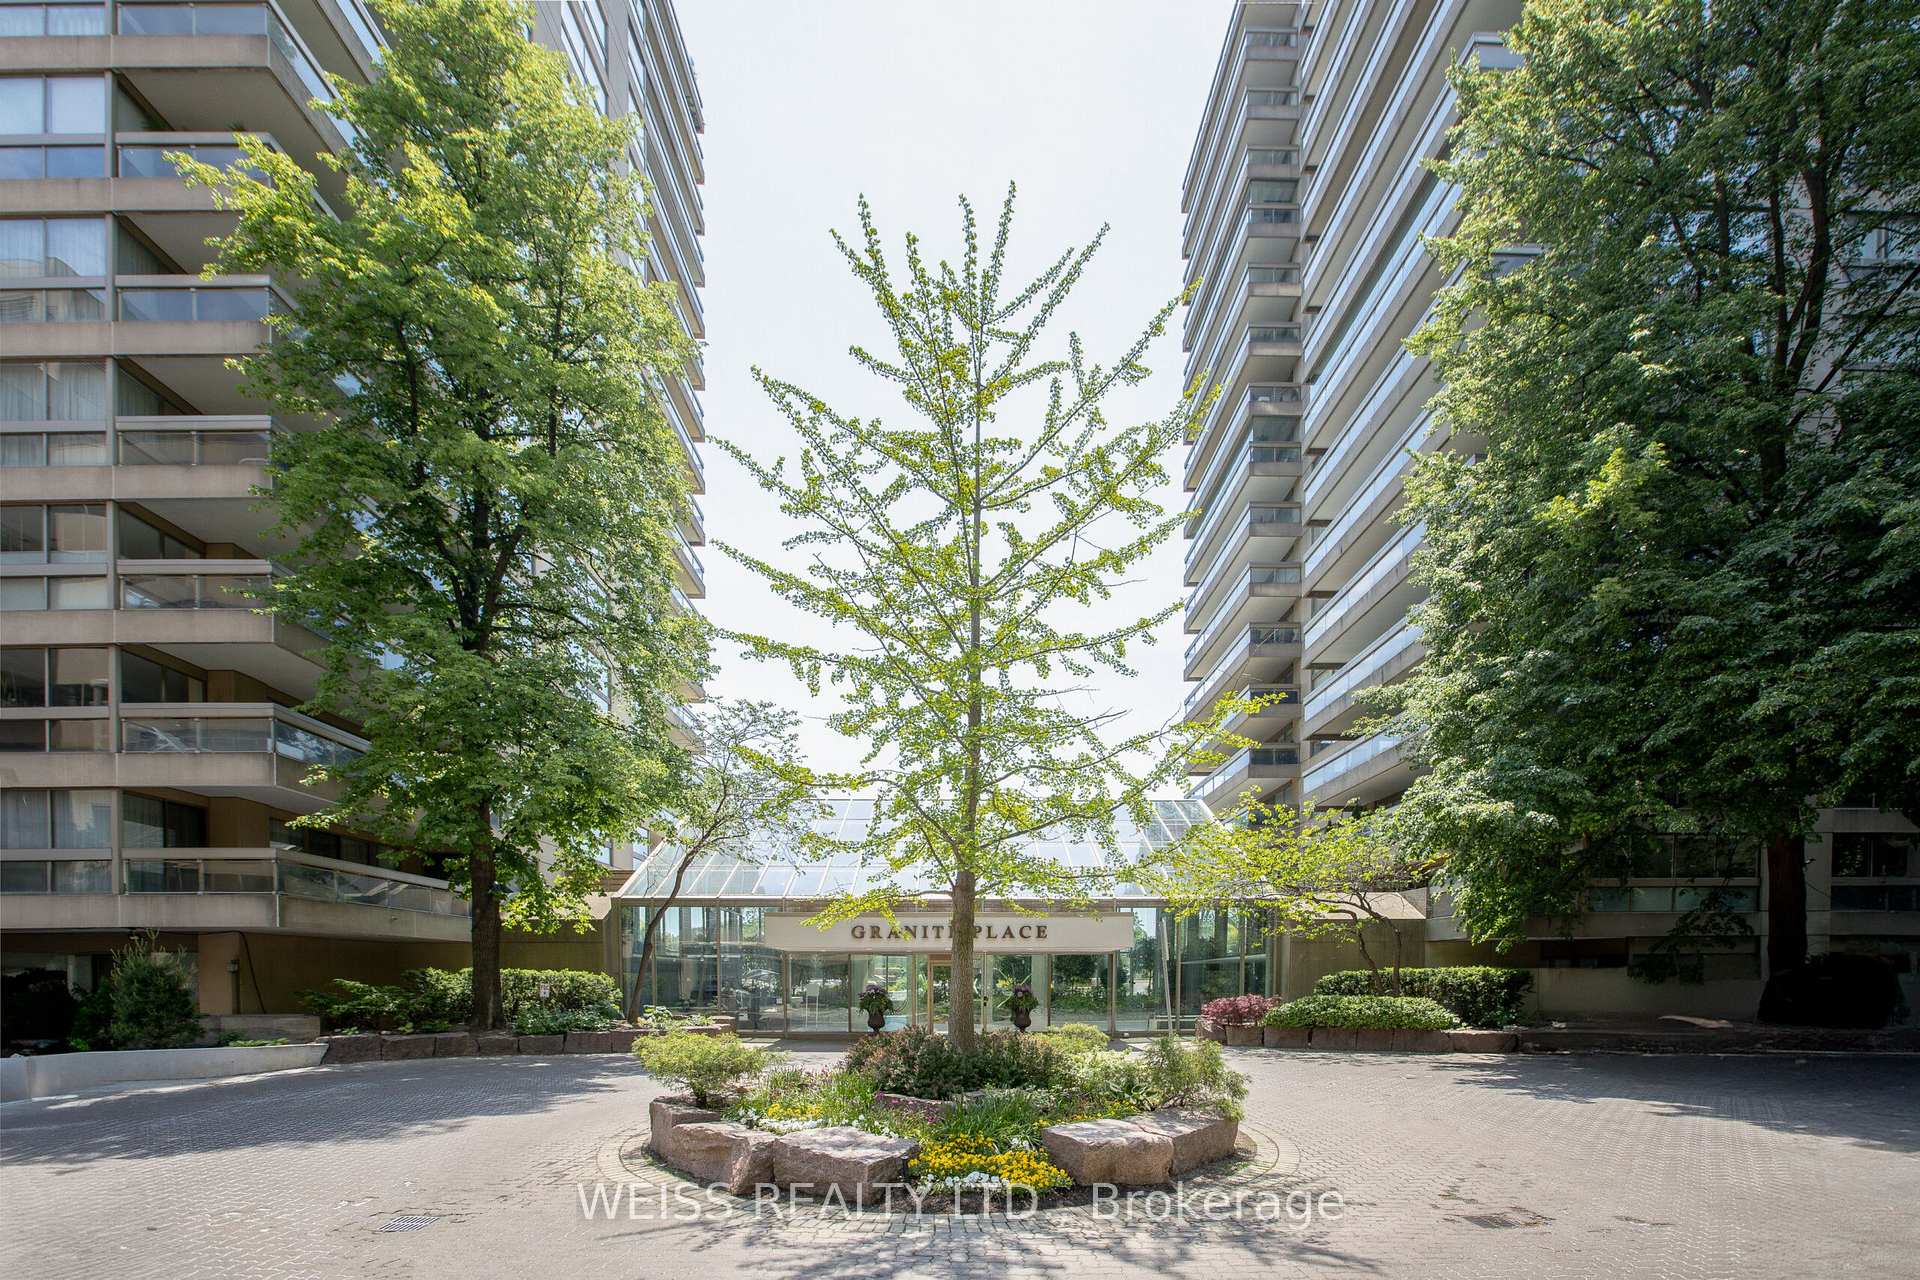
TORONTO CONDO APARTMENT
- Yorkville
- 2 Bed
- 2 Bath
- MPAC SqFt
- 11 Days on Market
Welcome to The Granite Place! This spacious and sun-filled 2-bedroom, 2-bathroom suite offers an exceptional blend of comfort, generous living space, and convenience in a highly sought-after midtown location. The large eat-in kitchen features an abundance of windows, while the expansive combined living and dining room is flooded with natural light and provides an ideal setting for entertaining family and friends. A walk-out to the large terrace, accessible from both the living room and kitchen, creates a wonderful extension of the living space. The spacious primary bedroom features a large walk-in closet, additional closet space, and a 4-piece ensuite. The second bedroom is also generously sized, offering excellent versatility for guests, a home office, or family. One underground parking space and a locker are included. Residents enjoy an impressive selection of amenities, including 24-hour security, ample underground visitor parking, a fully equipped gym, indoor saltwater swimming pool, whirlpool, sauna, guest suites, on-site property management, party/meeting room, and library. Unbeatable convenience just steps to Yonge & St. Clair, the Yonge subway station, shops, restaurants, parks, and The Beltline trail. Enjoy spacious condo living in an established building with outstanding amenities including an indoor saltwater pool and everything you need right at your doorstep! All utilities included in the maintenance fee! Cable & Internet Included in Maintenance Fee with Rogers as a bonus!
FOR SALE: $1,279,000
MLS® ID C14093132
Interior Details
Cooling: Central Air
Total Rooms: 5
Kitchens: 1
Laundry: Common Are
Exposure: NORTH WEST
Patio Terrace: Open
Building Details
Basement Type: None
Fuel: Gas
Garage Type: Underground
Heating: Forced Air
Construction: Brick, Other
Pet Friendly: Yes-with Restrictions
Parking Details
Parking Spaces: 1
Fee Details
Maintenance Fees: $2,116.31
Taxes: $5,754.83
Common Element Included: n
Land Details
Cross Streets: Yonge & St. Clair Ave. W.
Rooms
Dining Room: 5.79 x 6.81 ft
Combined w/Living, W/O To Balcony, Large Window
Combined w/Living, W/O To Balcony, Large Window
Living Room: 5.79 x 6.81 ft
Combined w/Dining, W/O To Balcony, Large Window
Combined w/Dining, W/O To Balcony, Large Window
Kitchen: 5.21 x 3.12 ft
Eat-in Kitchen, W/O To Balcony, Large Window
Eat-in Kitchen, W/O To Balcony, Large Window
Bedroom 2: 4.57 x 3.05 ft
Closet, Window, Separate Room
Closet, Window, Separate Room
Primary Bedroom: 5.36 x 3.38 ft
4 Pc Ensuite, Walk-In Closet(s), Large Window
4 Pc Ensuite, Walk-In Closet(s), Large Window
Map
Listed by: WEISS REALTY LTD.
Similar Listings For Sale
*** This website may only be used by consumers that have a bona fide interest in the purchase, sale, or lease of real estate of the type being offered via the website.
**** The data is deemed reliable but is not guaranteed accurate by TRREB.



