
500 Dupont Street PH06
TORONTO CONDO APARTMENT
- Yorkville
- 3 Bed
- 2 Bath
- 845 Sf + 3 SqFt
- 9 Days on Market
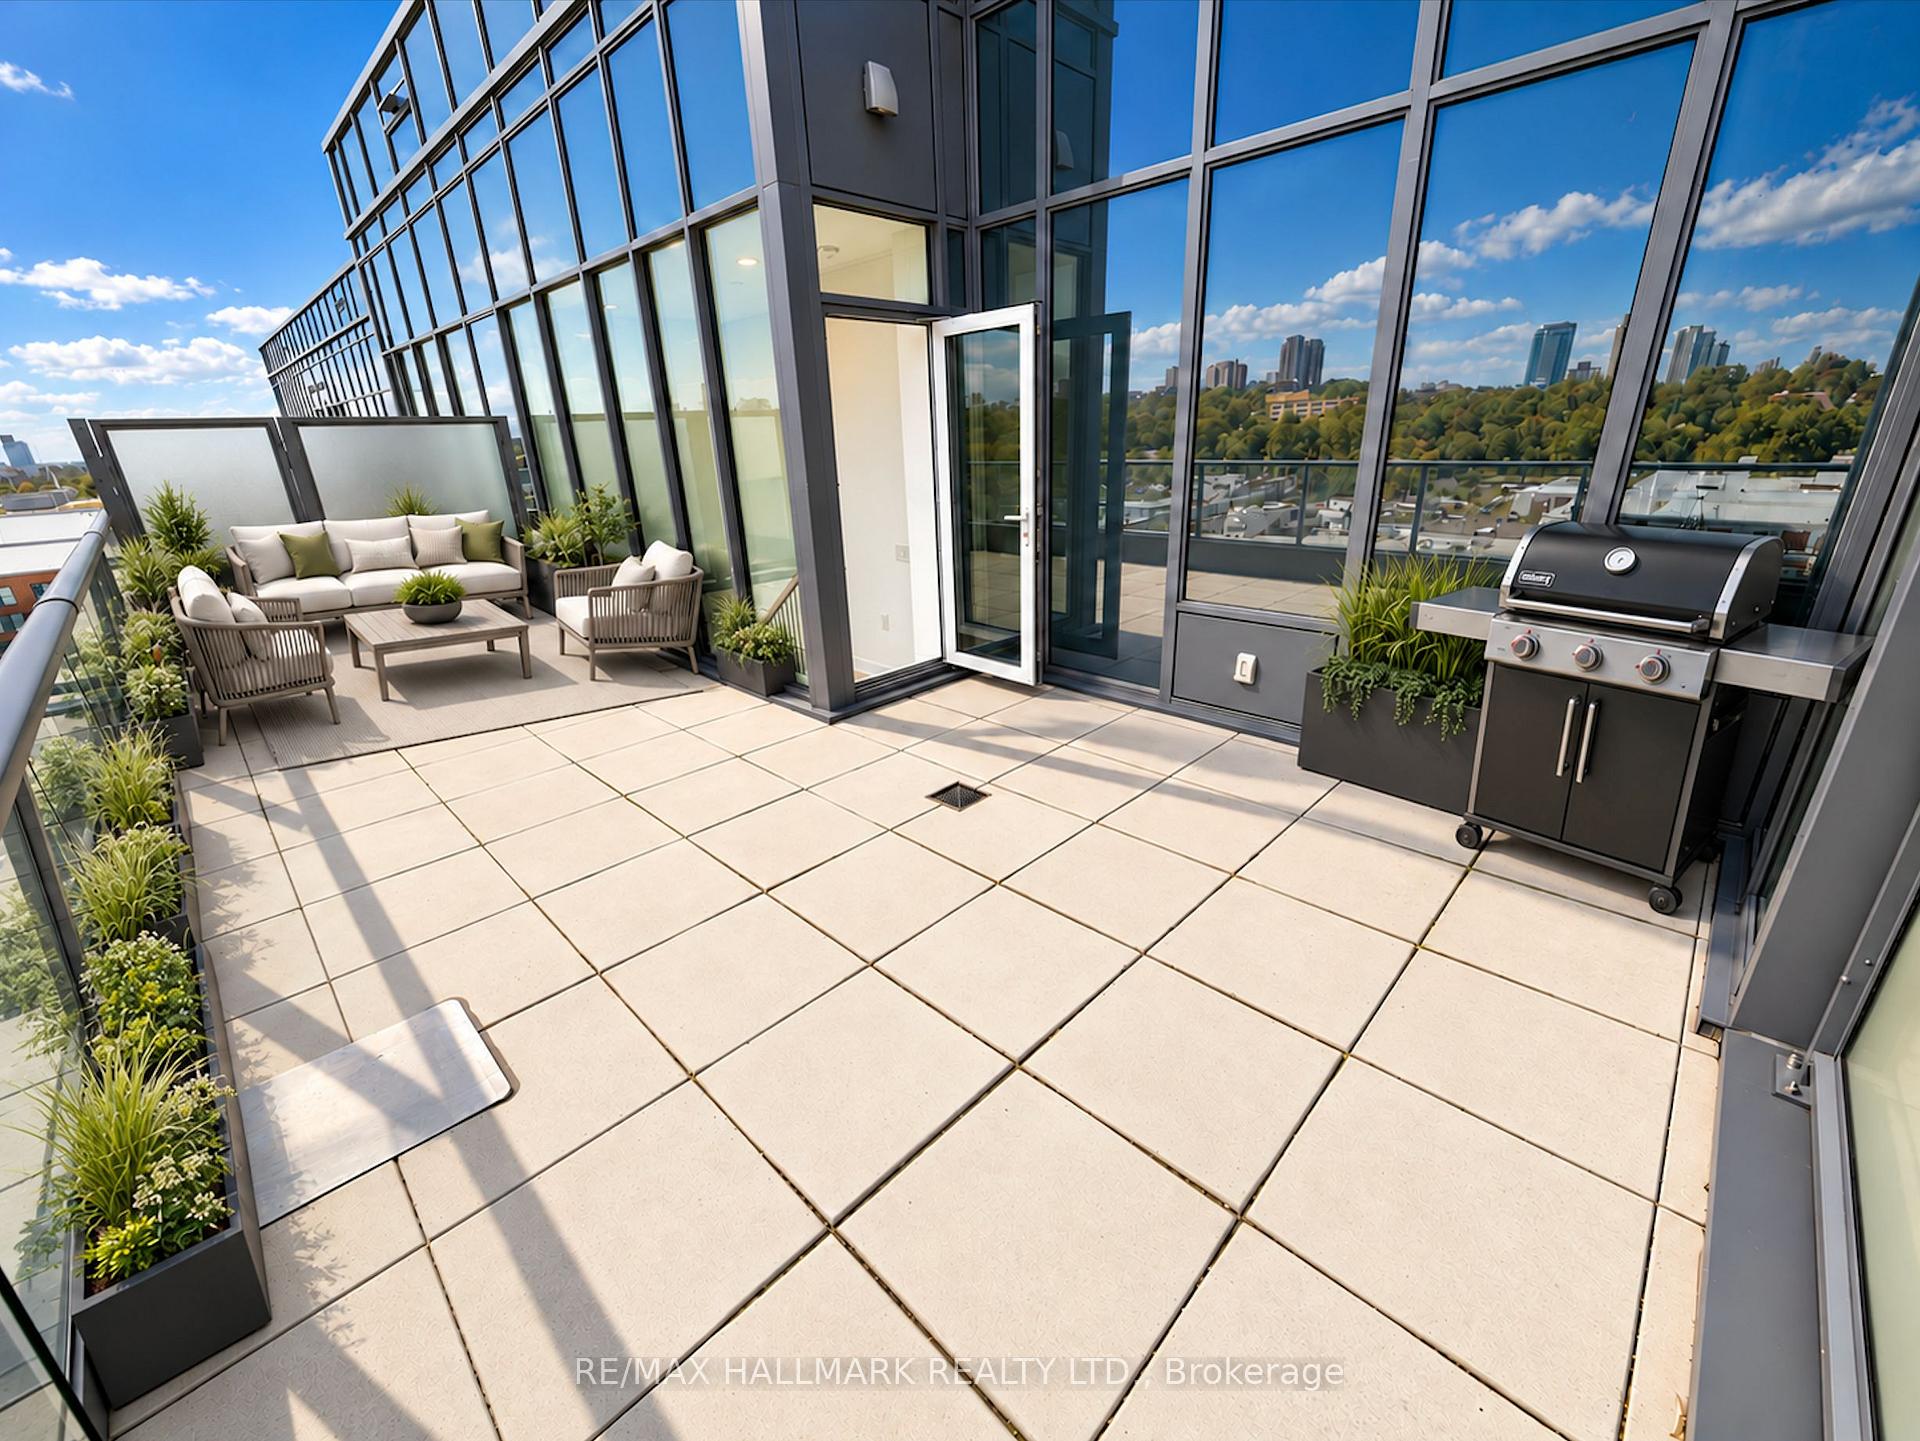
Builder's Remaining Inventory! Discover elevated living at Oscar Residences. Penthouse 06 is a rare 2 Bedroom + Den suite featuring soaring 10'6"ceilings, breathtaking city views and an exceptional 301 sq ft private terrace with a gas line for your BBQ, a natural extension of the living and dining area. Inside, contemporary finishes and a practical floorplan create a refined, comfortable living space. The den is ideal for a home office or additional space. One parking space and one locker included. Just steps from Dupont Subway Station, acclaimed restaurants, boutique shopping and the best of the neighbourhood. Residents enjoy a world-class fitness studio with Free motion and iFIT technology, fireplace lounge, kids' playroom, theatre room, party room with chef's kitchen, European-inspired BBQ terrace, pet lounge with dog wash, 24-hour concierge, parcel storage and much more. Arare penthouse opportunity you won't want to miss!
FOR SALE: $752,123
MLS® ID C14105872
Interior Details
Cooling: Central Air
Total Rooms: 6
Kitchens: 1
Laundry: Ensuite
Exposure: NORTH
Patio Terrace: Terrace
Building Details
Year Built: New
Basement Type: None
Fuel: Electric
Garage Type: Underground
Heating: Heat Pump
Construction: Other
Pet Friendly: Yes-with Restrictions
Parking Details
Parking Spaces: 0
Parking Designation: Underground
Fee Details
Maintenance Fees: $905.79
Taxes: $5,424.89
Common Element Included: y
Land Details
Cross Streets: Bathurst and Dupont
Property Features
Arts Centre
Clear View
Park
Public Transit
School
Building Amenities
BBQs Allowed
Concierge
Exercise Room
Media Room
Visitor Parking
Rooms
Living Room: 2.69 x 2.74 ft
Laminate, Combined w/Dining, Large Window
Laminate, Combined w/Dining, Large Window
Bedroom 2: 3.07 x 2.61 ft
Laminate, Closet, Large Window
Laminate, Closet, Large Window
Dining Room: 2.74 x 2.69 ft
Laminate, Combined w/Living, Large Window
Laminate, Combined w/Living, Large Window
Primary Bedroom: 2.59 x 3.12 ft
Laminate, 3 Pc Ensuite, Large Window
Laminate, 3 Pc Ensuite, Large Window
Kitchen: 3.05 x 2.43 ft
Laminate, Modern Kitchen, B/I Appliances
Laminate, Modern Kitchen, B/I Appliances
Den: 1.95 x 1.85 ft
Laminate
Laminate
Map
Listed by: RE/MAX HALLMARK REALTY LTD.
Similar Listings For Sale
*** This website may only be used by consumers that have a bona fide interest in the purchase, sale, or lease of real estate of the type being offered via the website.
**** The data is deemed reliable but is not guaranteed accurate by TRREB.



