
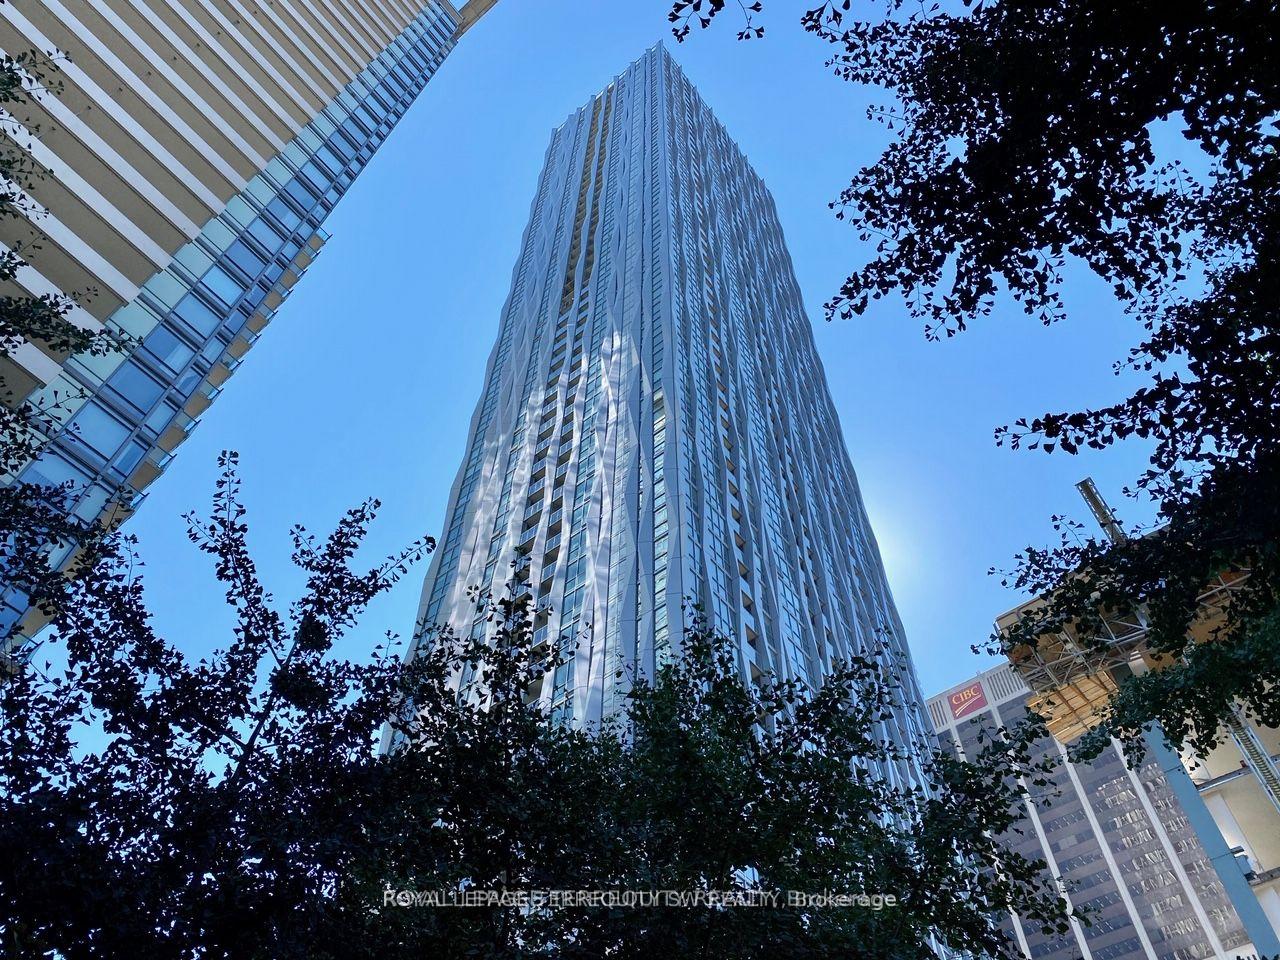
1 Yorkville Avenue #809
TORONTO CONDO APARTMENT
- Yorkville
- 3 Bed
- 2 Bath
- Floor Plan SqFt
- 8 Days on Market
- Virtual Tour
Live at Toronto's most prestigious address! Welcome to the ultra-luxurious Residences of Number One Yorkville, masterfully crafted by Plazacorp. This absolutely stunning & refined executive suite boasts an expansive 1,200 sq ft interior paired with a large private balcony. Cleverly upgraded well above builder standard, the highly functional layout functions perfectly as a 2-bedroom plus den or a full 3-bedroom residence. Revel in elegant plank wood floors, smooth ceilings, and a gorgeous Italian-inspired kitchen outfitted with premium, integrated Wolf appliances. Rare custom laundry room with utility sink. World-class resort amenities: outdoor pool, luxury spa, cross-fit gym, & rooftop cinema. Steps to fine dining, transit, & high-end retail. A true A+ showpiece!
FOR SALE: $1,649,000
MLS® ID C14106710
Interior Details
Cooling: Central Air
Total Rooms: 6
Kitchens: 1
Laundry: Ensuite
Exposure: EAST
Patio Terrace: Open
Building Details
Basement Type: None
Fuel: Gas
Garage Type: Underground
Heating: Heat Pump
Construction: Concrete, Metal/Steel Siding
Pet Friendly: Yes-with Restrictions
Parking Details
Parking Spaces: 1
Parking Designation: Underground
Fee Details
Maintenance Fees: $941.6
Taxes: $7,197.38
Central Ac Included: 1
Common Element Included: y
Heat Included: 1
Land Details
Cross Streets: Yonge/Yorkville
Property Features
Library
Public Transit
Building Amenities
Concierge
Gym
Party Room/Meeting Room
Rooftop Deck/Garden
Guest Suites
Rooms
Living Room: 5.5 x 4.4 ft
Combined w/Dining, Wood, W/O To Balcony
Combined w/Dining, Wood, W/O To Balcony
Dining Room: 5.5 x 4.4 ft
Combined w/Living, Open Concept, Wood
Combined w/Living, Open Concept, Wood
Kitchen: 5.5 x 4.4 ft
Modern Kitchen, Stone Counters, Centre Island
Modern Kitchen, Stone Counters, Centre Island
Primary Bedroom: 3.2 x 2.8 ft
3 Pc Ensuite, Walk-In Closet(s), Window Floor to Ceiling
3 Pc Ensuite, Walk-In Closet(s), Window Floor to Ceiling
Bedroom 2: 3.1 x 2.9 ft
Window Floor to Ceiling, Large Closet, Wood
Window Floor to Ceiling, Large Closet, Wood
Den: 2.6 x 2.2 ft
Separate Room, Window Floor to Ceiling, Closet
Separate Room, Window Floor to Ceiling, Closet
Map
Listed by: ROYAL LEPAGE TERREQUITY SW REALTY
Similar Listings For Sale
*** This website may only be used by consumers that have a bona fide interest in the purchase, sale, or lease of real estate of the type being offered via the website.
**** The data is deemed reliable but is not guaranteed accurate by TRREB.



