
1315 Bay Street #1703
TORONTO CONDO APARTMENT
- Yorkville
- 2 Bed
- 2 Bath
- Plan SqFt
- 5 Days on Market
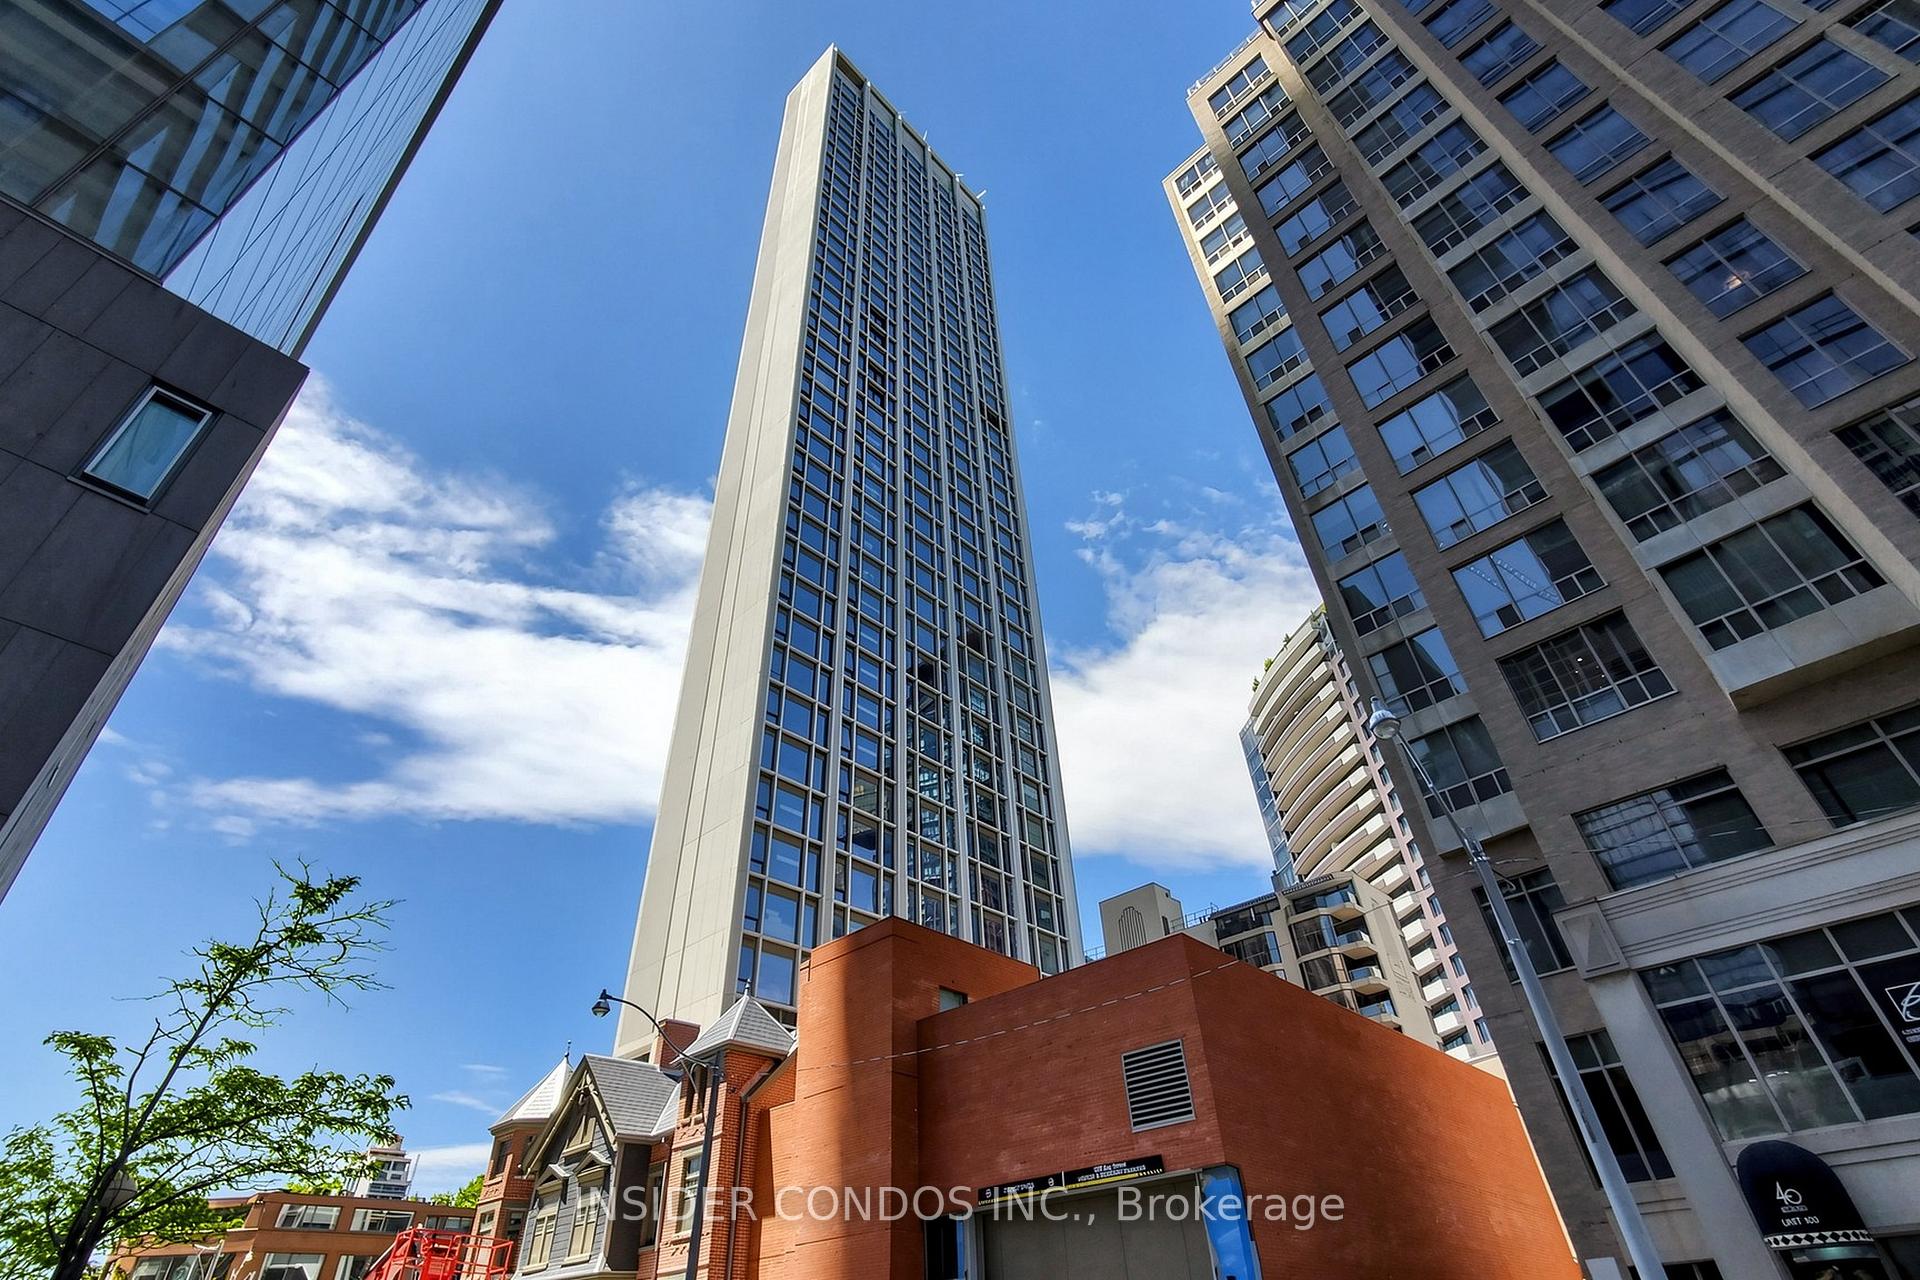
Welcome to Suite 1703, an exceptional 1,306 sq. ft. luxury residence in the heart of Yorkville, one of Toronto's most prestigious and sought-after neighbourhoods. This expansive suite offers a rare opportunity to own a spacious, thoughtfully designed home in an exclusive boutique-style tower with soaring 10-foot smooth ceilings, premium finishes, and stunning west-facing views. Managed by The Forest Hill Group, this distinguished 41-storey residence is designed for those seeking an elevated lifestyle with world-class service and amenities. Residents will enjoy 24-hour valet service, state-of-the-art fitness facilities, an indoor/outdoor pool, sauna and steam rooms, elegant resident lounges, private dining and entertaining spaces, executive boardrooms, a pet spa, car wash facility, wine storage club, porter services, and an on-site restaurant. Perfectly positioned in Yorkville, 50 Scollard places you steps from Toronto's finest luxury boutiques, renowned restaurants, cafés, art galleries, and cultural attractions, while offering convenient access to transit and the downtown core. An outstanding opportunity to secure a substantial luxury residence in one of Toronto's most exclusive new developments.
FOR SALE: $2,698,888
MLS® ID C14110962
Interior Details
Cooling: Central Air
Total Rooms: 5
Kitchens: 1
Laundry: In-Suite L
Exposure: WEST
Patio Terrace: Juliette
Building Details
Basement Type: None
Fuel: Gas
Garage Type: Underground
Heating: Forced Air
Construction: Brick
Pet Friendly: Yes-with Restrictions
Parking Details
Parking Spaces: 0
Fee Details
Maintenance Fees: $1,462.72
Taxes: $0
Common Element Included: y
Land Details
Cross Streets: Bay & Yorkville
Building Amenities
Concierge
Elevator
Exercise Room
Gym
Indoor Pool
Outdoor Pool
Rooms
Kitchen: 5.88 x 2.5 ft
Breakfast Area, B/I Appliances, Hardwood Floor
Breakfast Area, B/I Appliances, Hardwood Floor
Living Room: 5.67 x 5.21 ft
Combined w/Dining, West View, Large Window
Combined w/Dining, West View, Large Window
Primary Bedroom: 5.76 x 3.02 ft
5 Pc Ensuite, Large Closet, West View
5 Pc Ensuite, Large Closet, West View
Bedroom 2: 2.81 x 2.99 ft
Closet, East View
Closet, East View
Dining Room: 5.67 x 5.21 ft
Combined w/Living, Hardwood Floor, Large Window
Combined w/Living, Hardwood Floor, Large Window
Map
Listed by: INSIDER CONDOS INC.
Similar Listings For Sale
*** This website may only be used by consumers that have a bona fide interest in the purchase, sale, or lease of real estate of the type being offered via the website.
**** The data is deemed reliable but is not guaranteed accurate by TRREB.



