
181 Davenport Road #302
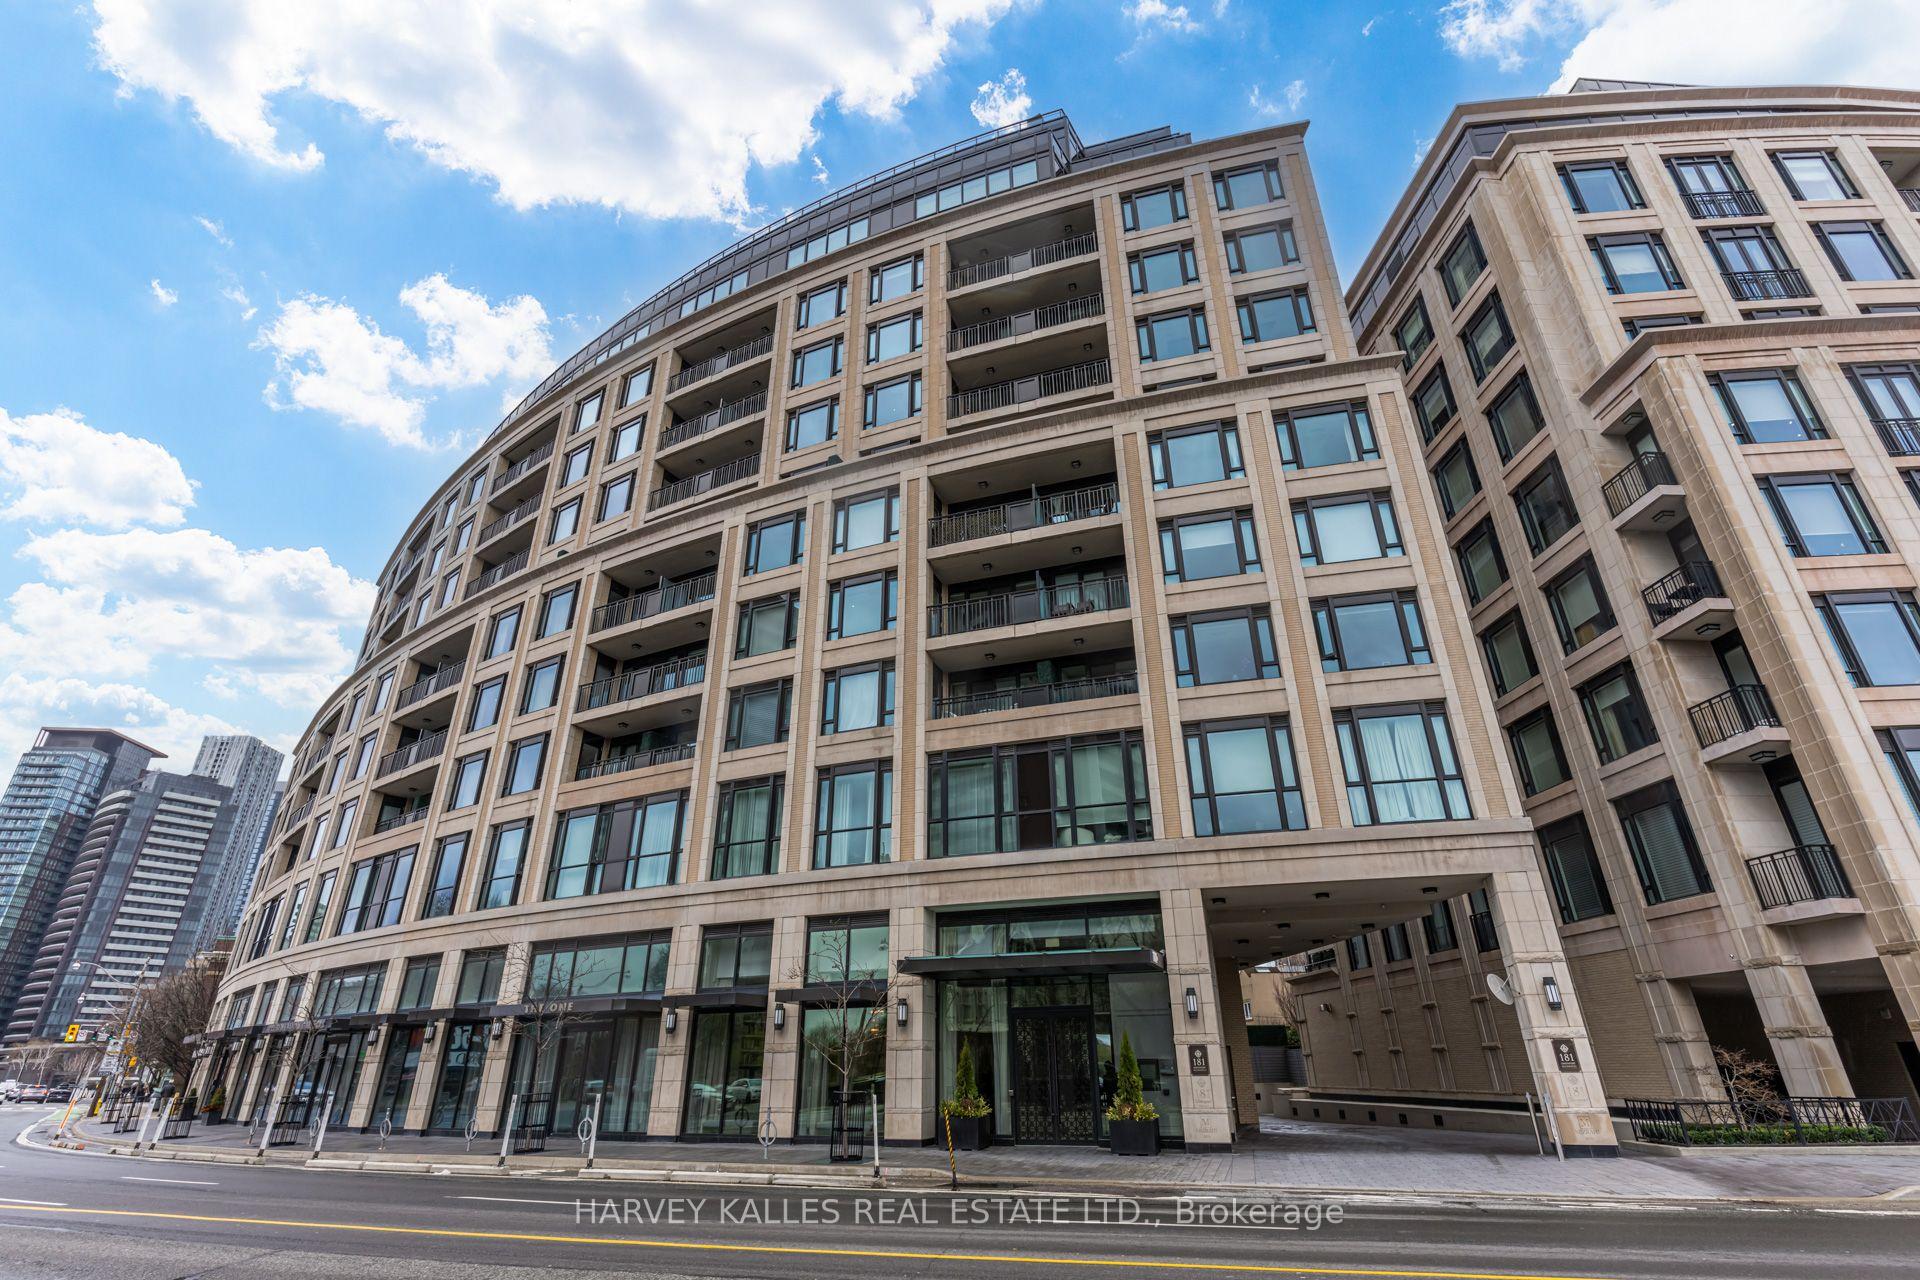
TORONTO CONDO APARTMENT
- Yorkville
- 2 Bed
- 2 Bath
- mpac SqFt
- 5 Days on Market
Discover boutique Yorkville living at 181 Davenport, an exclusive residence of just 68 suites. This beautifully appointed corner suite offers a highly desirable combination of two bedrooms, two full bathrooms and two private balconies.Floor-to-ceiling windows bring natural light into the open-concept living and dining space, anchored by a sophisticated kitchen with a Caesarstone island and premium Miele appliances. The primary bedroom features a walk-in closet and ensuite bathroom, while the versatile second bedroom enjoys its own closet, and private balcony-equally suited to guests or a dedicated home office. Heated bathroom floors add an extra touch of everyday luxury.Complete with a dedicated underground parking space and an owned locker, residents enjoy 24-hour white glove concierge service, valet parking, fitness facilities and guest suites. Just steps from, Yorkville's celebrated shops and restaurants, the ROM and the University of Toronto.An exceptional opportunity for refined, lock-and-leave living in one of Toronto's most sought-after neighbourhoods.
FOR SALE: $988,000
MLS® ID C14117812
Interior Details
Cooling: Central Air
Total Rooms: 5
Kitchens: 1
Laundry: In-Suite L
Exposure: NORTH WEST
Patio Terrace: Open
Building Details
Basement Type: None
Fuel: Gas
Garage Type: Underground
Heating: Forced Air
Construction: Concrete, Stone
Pet Friendly: Yes-with Restrictions
Parking Details
Parking Spaces: 1
Parking Designation: Underground
Fee Details
Maintenance Fees: $1,315.89
Taxes: $5,739.49
Common Element Included: n
Land Details
Cross Streets: Hazelton Avenue & Davenport Road
Property Features
Arts Centre
Library
Place Of Worship
Public Transit
Rec./Commun.Centre
Building Amenities
Concierge
Exercise Room
Guest Suites
Media Room
Party Room/Meeting Room
Recreation Room
Rooms
Office: 2.92 x 2.27 ft
Hardwood Floor, W/O To Balcony, Large Closet
Hardwood Floor, W/O To Balcony, Large Closet
Dining Room: 3.96 x 2.25 ft
Hardwood Floor, Coffered Ceiling(s), NW View
Hardwood Floor, Coffered Ceiling(s), NW View
Kitchen: 3.36 x 3.36 ft
B/I Appliances, Centre Island, Overlooks Living
B/I Appliances, Centre Island, Overlooks Living
Living Room: 3.96 x 2.25 ft
Coffered Ceiling(s), Hardwood Floor, W/O To Balcony
Coffered Ceiling(s), Hardwood Floor, W/O To Balcony
Primary Bedroom: 3.36 x 2.75 ft
Hardwood Floor, 4 Pc Ensuite, Walk-In Closet(s)
Hardwood Floor, 4 Pc Ensuite, Walk-In Closet(s)
Map
Listed by: HARVEY KALLES REAL ESTATE LTD.
Similar Listings For Sale
*** This website may only be used by consumers that have a bona fide interest in the purchase, sale, or lease of real estate of the type being offered via the website.
**** The data is deemed reliable but is not guaranteed accurate by TRREB.



