
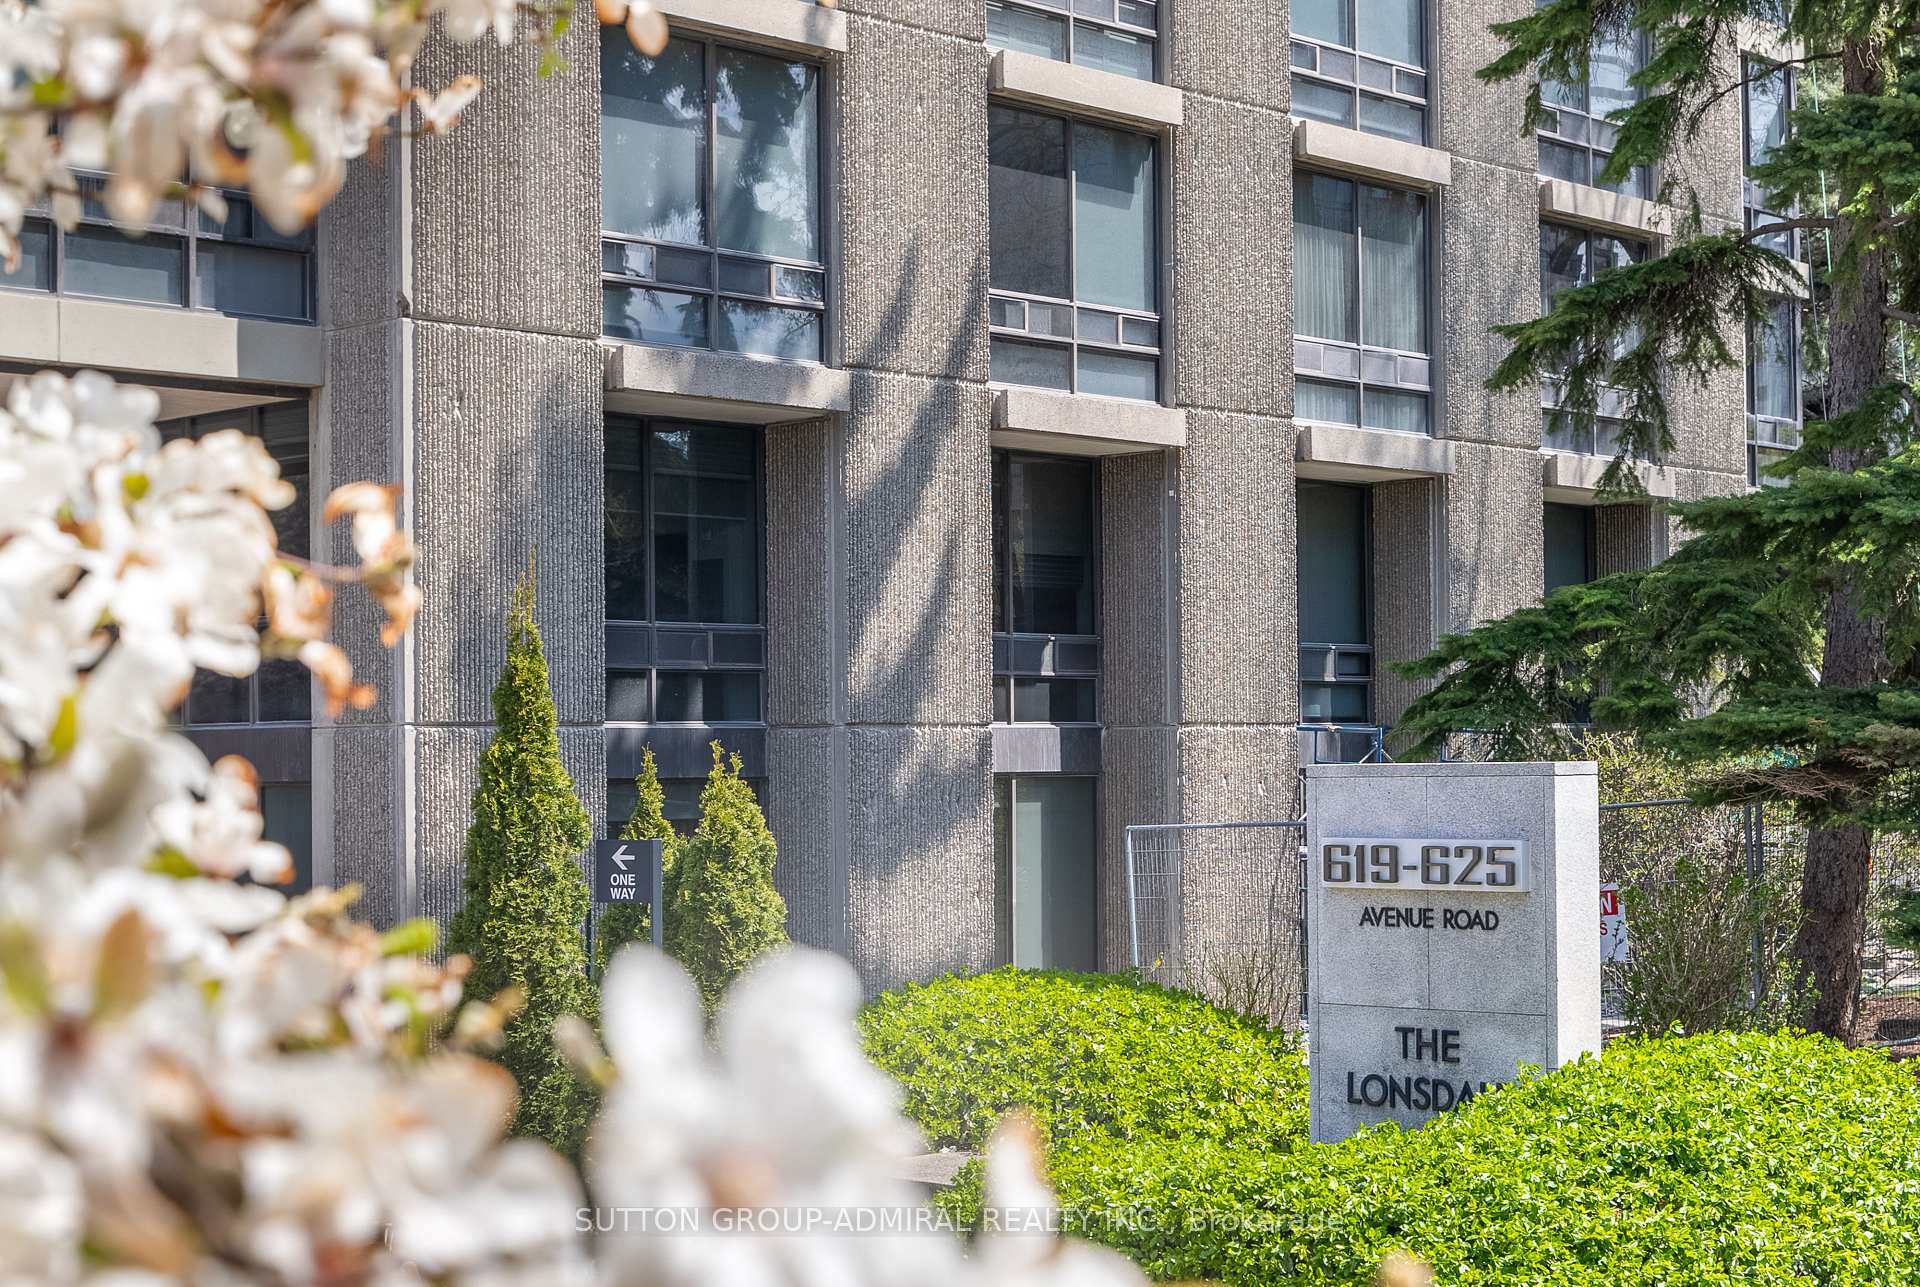
619 Avenue Road #1404
TORONTO CONDO APARTMENT
- Yorkville
- 2 Bed
- 2 Bath
- As per Bui SqFt
- 4 Days on Market
There is simply nothing like this. An extraordinary, turn-key residence at the iconic Lonsdale, reimagined to absolute perfection. Glamorous, sophisticated, and drenched in natural light, this expansive corner suite is a rare gem where every inch has been thoughtfully redesigned with impeccable taste and attention to detail. Step into a world of refined luxury, an entertainers dream where the chefs kitchen seamlessly flows into an airy, open living space framed by dramatic floor-to-ceiling windows offering sparkling panoramic views. The living room, anchored by a sleek fireplace, spills into a stylish study adorned with custom millwork and bespoke built-ins, blurring the line between form and function. A hidden door leads to your private primary retreatant elegant oasis featuring its own fireplace, a sumptuous 4-piece spa ensuite, and a walk-in closet that feels more like a boutique dressing room. The second bedroom is equally impressive: generously proportioned, beautifully appointed, and complete with custom built-ins. This suite is the embodiment of elevated living quietly glamorous, completely move-in ready, and unlike anything else available. Its not just a home; its a lifestyle statement. Why settle for ordinary when you can own the very best?
FOR SALE: $2,195,000
MLS® ID C14119558
Interior Details
Cooling: Central Air
Total Rooms: 8
Kitchens: 2
Laundry: Ensuite
Exposure: SOUTH WEST
Patio Terrace: None
Building Details
Basement Type: None
Fuel: Other
Garage Type: Underground
Heating: Forced Air
Construction: Brick
Pet Friendly: Yes-with Restrictions
Parking Details
Parking Spaces: 1
Parking Designation: Underground
Fee Details
Maintenance Fees: $2,353.03
Taxes: $10,105.49
Central Ac Included: 1
Common Element Included: n
Heat Included: 1
Land Details
Cross Streets: Avenue Rd & St. Clair
Building Amenities
Exercise Room
Community BBQ
Party Room/Meeting Room
Visitor Parking
Rooms
Bedroom 2: 5.96 x 4.05 ft
Window Floor to Ceiling, Wood, B/I Closet
Window Floor to Ceiling, Wood, B/I Closet
Kitchen: 7.33 x 4.67 ft
Window Floor to Ceiling, Wood, Breakfast Bar
Window Floor to Ceiling, Wood, Breakfast Bar
Living Room: 4.8 x 3.41 ft
Combined w/Dining, Wood, Fireplace
Combined w/Dining, Wood, Fireplace
Breakfast: 7.33 x 4.67 ft
Window Floor to Ceiling, Wood, Combined w/Kitchen
Window Floor to Ceiling, Wood, Combined w/Kitchen
Foyer: 4.52 x 1.26 ft
Closet, Wood, Recessed Lighting
Closet, Wood, Recessed Lighting
Study:
Wood
Wood
Dining Room: 3.14 x 3.41 ft
Window Floor to Ceiling, Wood, Combined w/Living
Window Floor to Ceiling, Wood, Combined w/Living
Primary Bedroom: 4.01 x 4.05 ft
4 Pc Ensuite, Wood, Walk-In Closet(s)
4 Pc Ensuite, Wood, Walk-In Closet(s)
Map
Listed by: SUTTON GROUP-ADMIRAL REALTY INC.
Similar Listings For Sale
*** This website may only be used by consumers that have a bona fide interest in the purchase, sale, or lease of real estate of the type being offered via the website.
**** The data is deemed reliable but is not guaranteed accurate by TRREB.



