
18 Yorkville Avenue #2902
TORONTO CONDO APARTMENT
- Yorkville
- 2 Bed
- 2 Bath
- as per Flo SqFt
- 1 Day on Market
- Virtual Tour
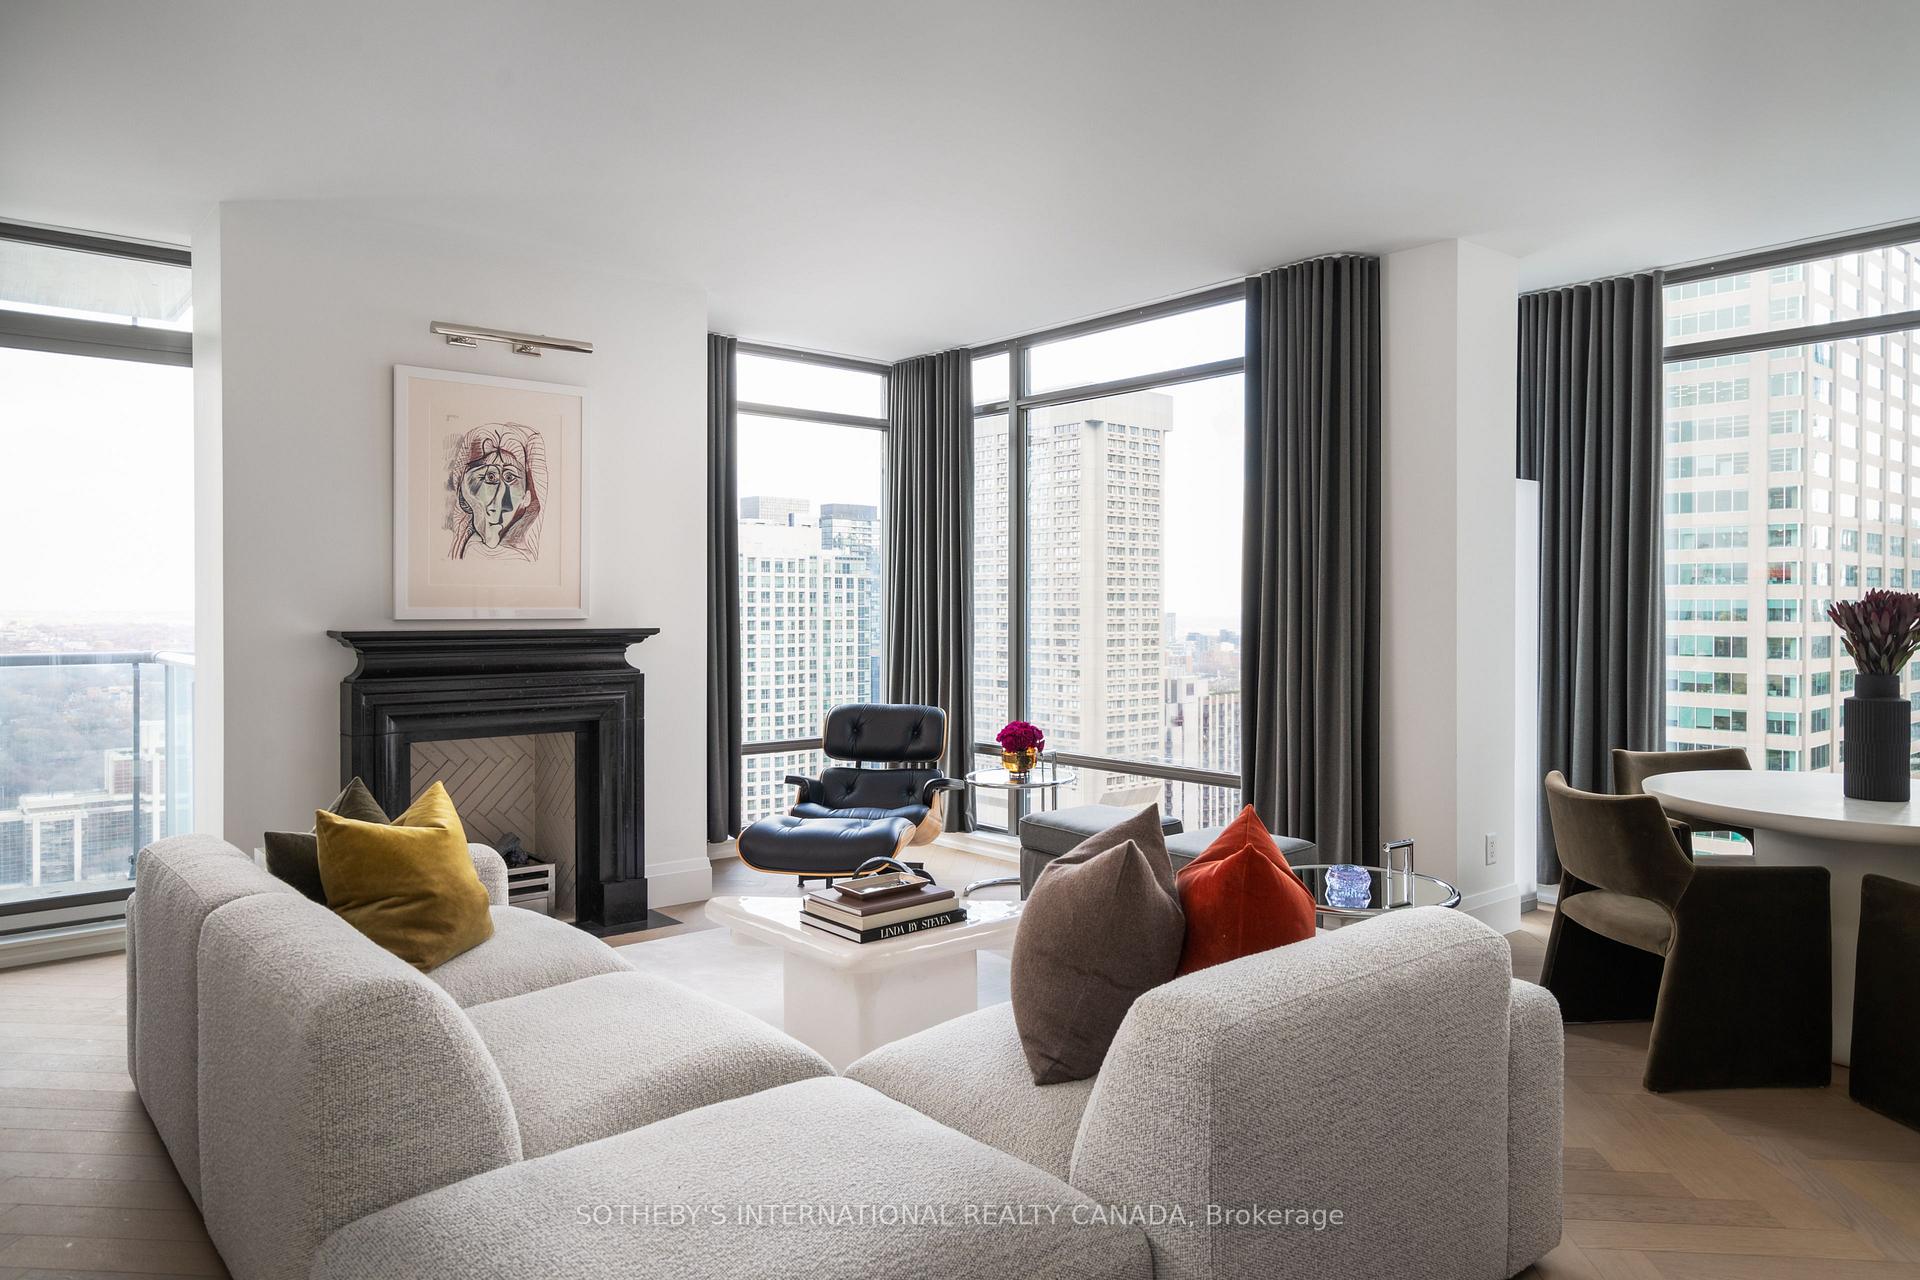
An exceptional Yorkville address, an interior worthy of it. Designed by Robert Micacchi of Micacchi Architecture, this impeccably finished two-bedroom, two-bathroom residence at 18 Yorkville Avenue pairs bespoke interiors with spectacular southeast skyline views. High ceilings and floor-to-ceiling windows flood the corner suite with natural light all day. White oak herringbone flooring, Italian terrazzo tiles and custom drapery create a rich architectural backdrop. The kitchen features Italian Arabescato marble counters, backsplash, and a waterfall breakfast island with a premium Fisher & Paykel appliance package. A bespoke Trumeau Stone fireplace surround anchors the living and dining area, with a large balcony accessible from both the living room and primary suite, extending livable space outdoors. Thoughtfully separated bedrooms offer privacy, with the primary suite featuring a custom walk-in closet and an exquisite five-piece ensuite: Italian terrazzo floors, a glass-enclosed waterfall shower lined in hand-cast Italian porcelain, a deep soaker tub framed by seamless Caesarstone surrounds and a custom double vanity. The second bedroom features integrated cabinetry and a built-in desk, creating a versatile space for guests or working from home. Suite 2902 offers generous storage throughout, complemented by a sizable ensuite front hall closet and one owned underground storage locker. An oversized tandem parking space may accommodate two cars-a rare and coveted convenience in Yorkville. Enjoy 24-hour concierge service, fitness facilities, visitor parking and a rooftop terrace. Steps from Yorkville's luxury boutiques, the Mink Mile, celebrated restaurants, cafés, galleries and Bloor-Yonge subway. Curated furniture package available separately.
FOR SALE: $2,150,000
MLS® ID C14133132
Interior Details
Cooling: Central Air
Total Rooms: 7
Kitchens: 1
Laundry: Ensuite
Exposure: SOUTH EAST
Patio Terrace: Open
Building Details
Basement Type: None
Fuel: Gas
Garage Type: Underground
Heating: Heat Pump
Construction: Concrete
Pet Friendly: Yes-with Restrictions
Parking Details
Parking Spaces: 0
Fee Details
Maintenance Fees: $1,488.97
Taxes: $8,141.17
Common Element Included: n
Land Details
Cross Streets: North of Bloor/West of Yonge St.
Property Features
Clear View
Library
Place Of Worship
Public Transit
School
Building Amenities
Concierge
Exercise Room
Party Room/Meeting Room
Rooftop Deck/Garden
Visitor Parking
Rooms
Foyer: 7.32 x 7.32 ft
Closet, Stone Floor, Combined w/Laundry
Closet, Stone Floor, Combined w/Laundry
Living Room: 6.31 x 6.13 ft
Open Concept, Hardwood Floor, W/O To Balcony
Open Concept, Hardwood Floor, W/O To Balcony
Dining Room: 6.31 x 6.13 ft
Combined w/Living, Hardwood Floor, Window Floor to Ceiling
Combined w/Living, Hardwood Floor, Window Floor to Ceiling
Kitchen: 2.96 x 2.74 ft
Breakfast Bar, Hardwood Floor, Marble Counter
Breakfast Bar, Hardwood Floor, Marble Counter
Primary Bedroom: 3.78 x 3.08 ft
Walk-In Closet(s), 5 Pc Ensuite, W/O To Balcony
Walk-In Closet(s), 5 Pc Ensuite, W/O To Balcony
Bedroom 2: 3.81 x 2.78 ft
B/I Shelves, Hardwood Floor, 3 Pc Bath
B/I Shelves, Hardwood Floor, 3 Pc Bath
Other: 5.58 x 1.43 ft
Balcony, SE View
Balcony, SE View
Map
Listed by: SOTHEBY'S INTERNATIONAL REALTY CANADA
*** This website may only be used by consumers that have a bona fide interest in the purchase, sale, or lease of real estate of the type being offered via the website.
**** The data is deemed reliable but is not guaranteed accurate by TRREB.



