
3500 Lakeshore Road W #525
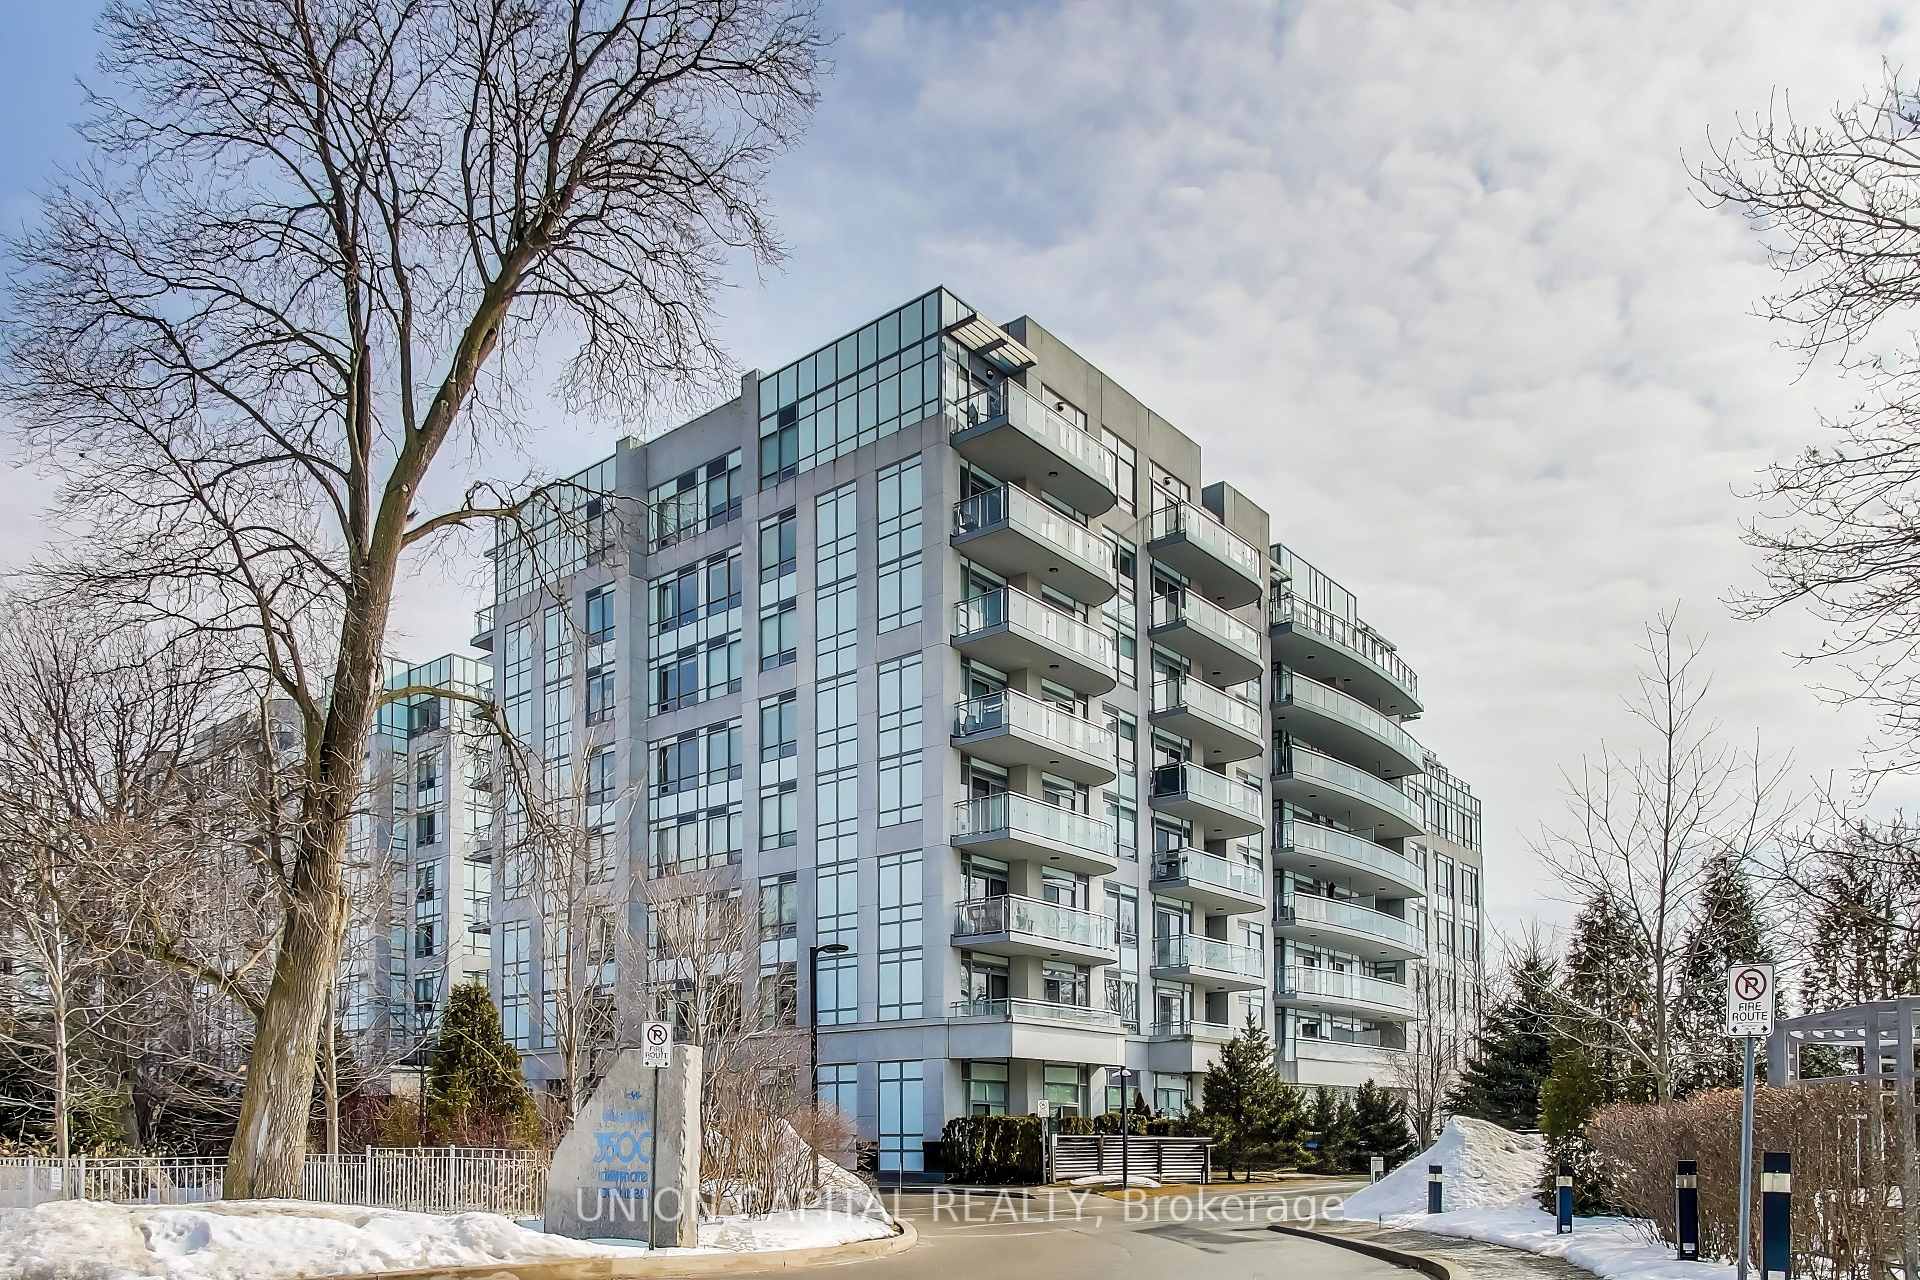
OAKVILLE CONDO APARTMENT
- Bronte West
- 3 Bed
- 2 Bath
- AS PER MPA SqFt
- 37 Days on Market
Welcome to luxury waterfront living at BluWater Condos! This stunning 1,150 sq. ft. suite offers 2 bedrooms plus a den and 2 full bathrooms with elegant finishes throughout. Enjoy breathtaking views of Lake Ontario from the spacious private balcony featuring a gas BBQ hookup, the perfect place to relax and unwind. The open-concept layout showcases rich dark hardwood flooring, granite countertops, and premium stainless steel appliances. This exceptional unit also includes 1 underground parking space and 1 locker. Residents enjoy outstanding resort-style amenities, including a 24-hour concierge, outdoor pool, fitness centre, steam room, sauna, guest suites, and scenic waterfront walking trails. Experience sophisticated lakeside living in one of the area's most desirable waterfront communities.
FOR SALE: $1,298,800
MLS® ID W13529136
Interior Details
Cooling: Central Air
Total Rooms: 6
Kitchens: 1
Laundry: Ensuite
Exposure: SOUTH EAST
Patio Terrace: Open
Building Details
Year Built: 6-10
Basement Type: None
Fuel: Gas
Garage Type: Underground
Heating: Forced Air
Construction: Concrete
Pet Friendly: Yes-with Restrictions
Parking Details
Parking Spaces: 1
Parking Designation: Underground
Fee Details
Maintenance Fees: $974.29
Taxes: $5,342
Common Element Included: y
Land Details
Cross Streets: Lakeshore Rd W & Burloak
Property Features
Lake Access
Waterfront
Building Amenities
Concierge
Exercise Room
Guest Suites
Outdoor Pool
Visitor Parking
Rooms
Bedroom 2: 3.73 x 3.05 ft
Hardwood Floor, Closet, Overlooks Pool
Hardwood Floor, Closet, Overlooks Pool
Den: 3.15 x 2.44 ft
Hardwood Floor, Open Concept
Hardwood Floor, Open Concept
Primary Bedroom: 4.65 x 3.35 ft
Hardwood Floor, 6 Pc Ensuite, Double Closet
Hardwood Floor, 6 Pc Ensuite, Double Closet
Dining Room: 6.27 x 3.33 ft
Hardwood Floor, Open Concept
Hardwood Floor, Open Concept
Kitchen: 2.74 x 2.57 ft
Hardwood Floor, Granite Counters, Combined w/Dining
Hardwood Floor, Granite Counters, Combined w/Dining
Living Room: 6.27 x 3.33 ft
Hardwood Floor, Combined w/Dining, Overlooks Pool
Hardwood Floor, Combined w/Dining, Overlooks Pool
Map
Listed by: UNION CAPITAL REALTY
Similar Listings For Sale
*** This website may only be used by consumers that have a bona fide interest in the purchase, sale, or lease of real estate of the type being offered via the website.
**** The data is deemed reliable but is not guaranteed accurate by TRREB.



