
3220 William Coltson Avenue #722
OAKVILLE CONDO APARTMENT
- College Park
- 2 Bed
- 1 Bath
- Builder SqFt
- 4 Days on Market
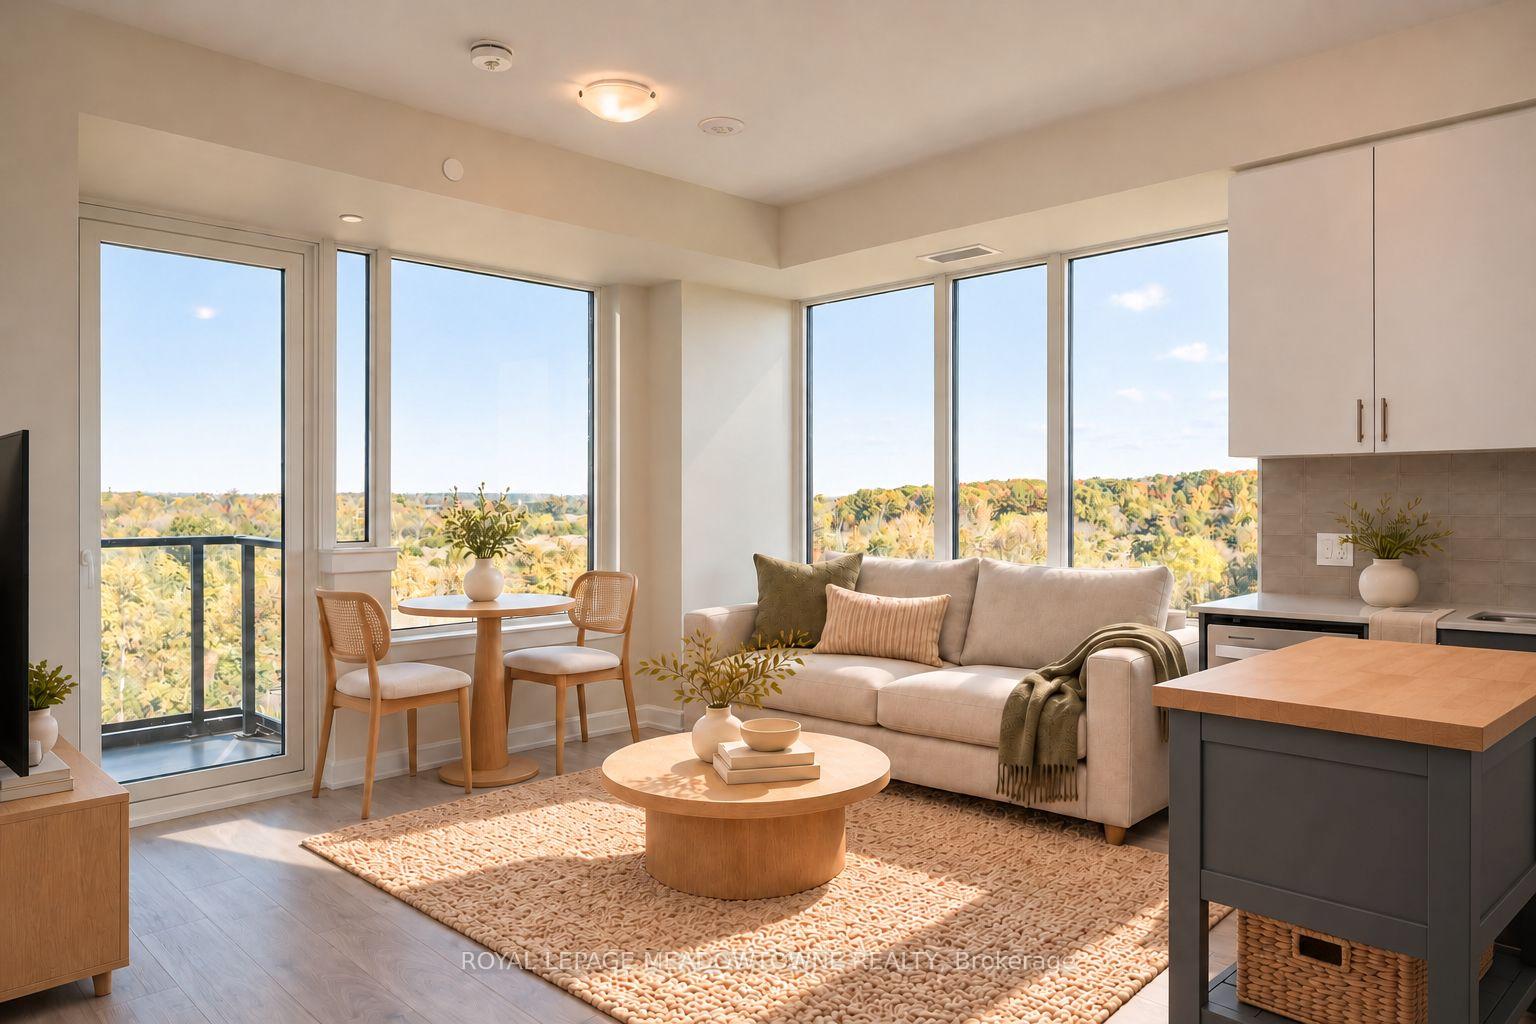
Wake up to unobstructed panoramic views and enjoy the luxury of two balconies in this beautiful 2024 Branthaven-built corner condo! Welcome to 3220 William Coltson, Unit 722, located in Oakville's desirable Joshua Meadows neighbourhood. Offering 655 sq. ft. of thoughtfully designed living space, this bright and modern 1-bedroom plus den condo combines stylish finishes, exceptional natural light and everyday convenience.Gigantic windows fill the living and dining area with natural light, showcasing incredible views and creating an inviting space to relax or entertain. Light-toned, wide-plank modern laminate flooring flows throughout, while direct access to the extended balcony brings the outdoors into your everyday living experience.The upgraded kitchen features stunning two-tone cabinetry, quartz countertops, a tile backsplash and stainless steel appliances. The spacious bedroom offers a good-sized closet, complemented by a fresh 4-piece bathroom with a tub/shower combination. A separate den provides the perfect opportunity for a dedicated home office or flexible personal space, complete with private access to the second balcony.Additional conveniences include in-suite laundry, 1 underground parking space and 1 storage locker. Residents can enjoy fantastic building amenities including a dog spa, movement studio, games room, social lounges and BBQ patio.With its corner-unit design, panoramic views, two balconies and modern finishes, this Joshua Meadows condo offers a wonderful opportunity to enjoy contemporary living in Oakville.
FOR SALE: $544,900
MLS® ID W14107550
Interior Details
Cooling: Central Air
Total Rooms: 4
Kitchens: 1
Laundry: In-Suite L
Exposure: NORTH
Patio Terrace: Terrace
Building Details
Year Built: 0-5
Basement Type: None
Fuel: Gas
Garage Type: Underground
Heating: Forced Air
Construction: Concrete
Pet Friendly: Yes-with Restrictions
Parking Details
Parking Spaces: 0
Parking Designation: Underground
Fee Details
Maintenance Fees: $564.21
Taxes: $2,829
Common Element Included: y
Land Details
Cross Streets: Trafalgar Rd - Threshing Mill Blvd
Property Features
Clear View
Building Amenities
Community BBQ
Concierge
Elevator
Exercise Room
Game Room
Party Room/Meeting Room
Rooms
Kitchen: 3.51 x 2.24 ft
Living Room: 4.22 x 2.95 ft
Bedroom: 3.35 x 3 ft
Den: 2.97 x 2.08 ft
Map
Listed by: ROYAL LEPAGE MEADOWTOWNE REALTY
Similar Listings For Sale
*** This website may only be used by consumers that have a bona fide interest in the purchase, sale, or lease of real estate of the type being offered via the website.
**** The data is deemed reliable but is not guaranteed accurate by TRREB.



