
3200 William Coltson Avenue N #114
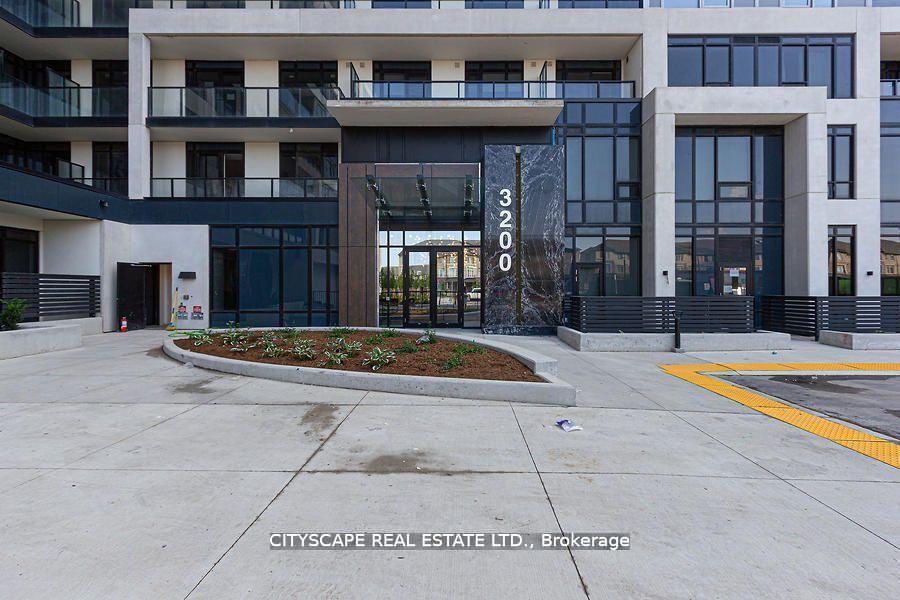
OAKVILLE CONDO TOWNHOUSE
- College Park
- 3 Bed
- 3 Bath
- Builder SqFt
- 4 Days on Market
Prime Oakville Location on Trafalgar Road! Welcome to Upper West Side Condos! Experience luxury living in this stunning 1,399 sq. ft. condo townhome featuring 2 spacious bedrooms plus a den, located in one of Oakville's most sought-after developments. Boasting soaring 10-foot ceilings, contemporary finishes, and laminate flooring throughout, this beautifully designed residence offers the perfect blend of elegance, comfort, and functionality. The modern gourmet kitchen features sleek cabinetry, premium stainless steel appliances, and quartz countertops. The spacious primary bedroom offers a walk-in closet and a luxurious ensuite bathroom with a walk-in shower .Enjoy an exceptional collection of upscale amenities, including a virtual concierge, 24-hour security, smart building access with digital locks and keyless entry, a fully equipped fitness centre, elegant party room, entertainment lounge, and a beautifully landscaped 13th-floor rooftop terrace. Ideally situated along Trafalgar Road, with convenient access to shopping, restaurants, parks, schools, major highways, and public transit. Experience sophisticated urban living in the heart of Oakville. A rare opportunity to enjoy luxury, space, and convenience in one exceptional location!
FOR SALE: $775,000
MLS® ID W14178792
Interior Details
Cooling: Central Air
Total Rooms: 8
Kitchens: 1
Laundry: Ensuite
Exposure: NORTH WEST
Patio Terrace: Open
Building Details
Year Built: 0-5
Basement Type: None
Fuel: Gas
Garage Type: Underground
Heating: Forced Air
Construction: Brick Front, Concrete
Pet Friendly: Yes-with Restrictions
Parking Details
Parking Spaces: 1
Parking Designation: Underground
Fee Details
Maintenance Fees: $1,158.93
Taxes: $4,731.34
Common Element Included: n
Land Details
Cross Streets: Trafalgar/Threshing Mill Blvd
Property Features
Park
Public Transit
School Bus Route
Rooms
Foyer:
Laminate, 2 Pc Bath, Large Closet
Laminate, 2 Pc Bath, Large Closet
Living Room:
Laminate, Window Floor to Ceiling, W/O To Terrace
Laminate, Window Floor to Ceiling, W/O To Terrace
Kitchen:
Laminate, Stainless Steel Appl, Centre Island
Laminate, Stainless Steel Appl, Centre Island
Primary Bedroom:
Laminate, Large Window, Walk-In Closet(s)
Laminate, Large Window, Walk-In Closet(s)
Dining Room:
Laminate, W/O To Terrace, Window Floor to Ceiling
Laminate, W/O To Terrace, Window Floor to Ceiling
Pantry:
Laminate, Enclosed
Laminate, Enclosed
Bedroom 2:
Laminate, Large Closet, Large Window
Laminate, Large Closet, Large Window
Den:
Laminate
Laminate
Map
Listed by: CITYSCAPE REAL ESTATE LTD.
Similar Listings For Sale
*** This website may only be used by consumers that have a bona fide interest in the purchase, sale, or lease of real estate of the type being offered via the website.
**** The data is deemed reliable but is not guaranteed accurate by TRREB.



