
2460 PRINCE MICHAEL Drive #36
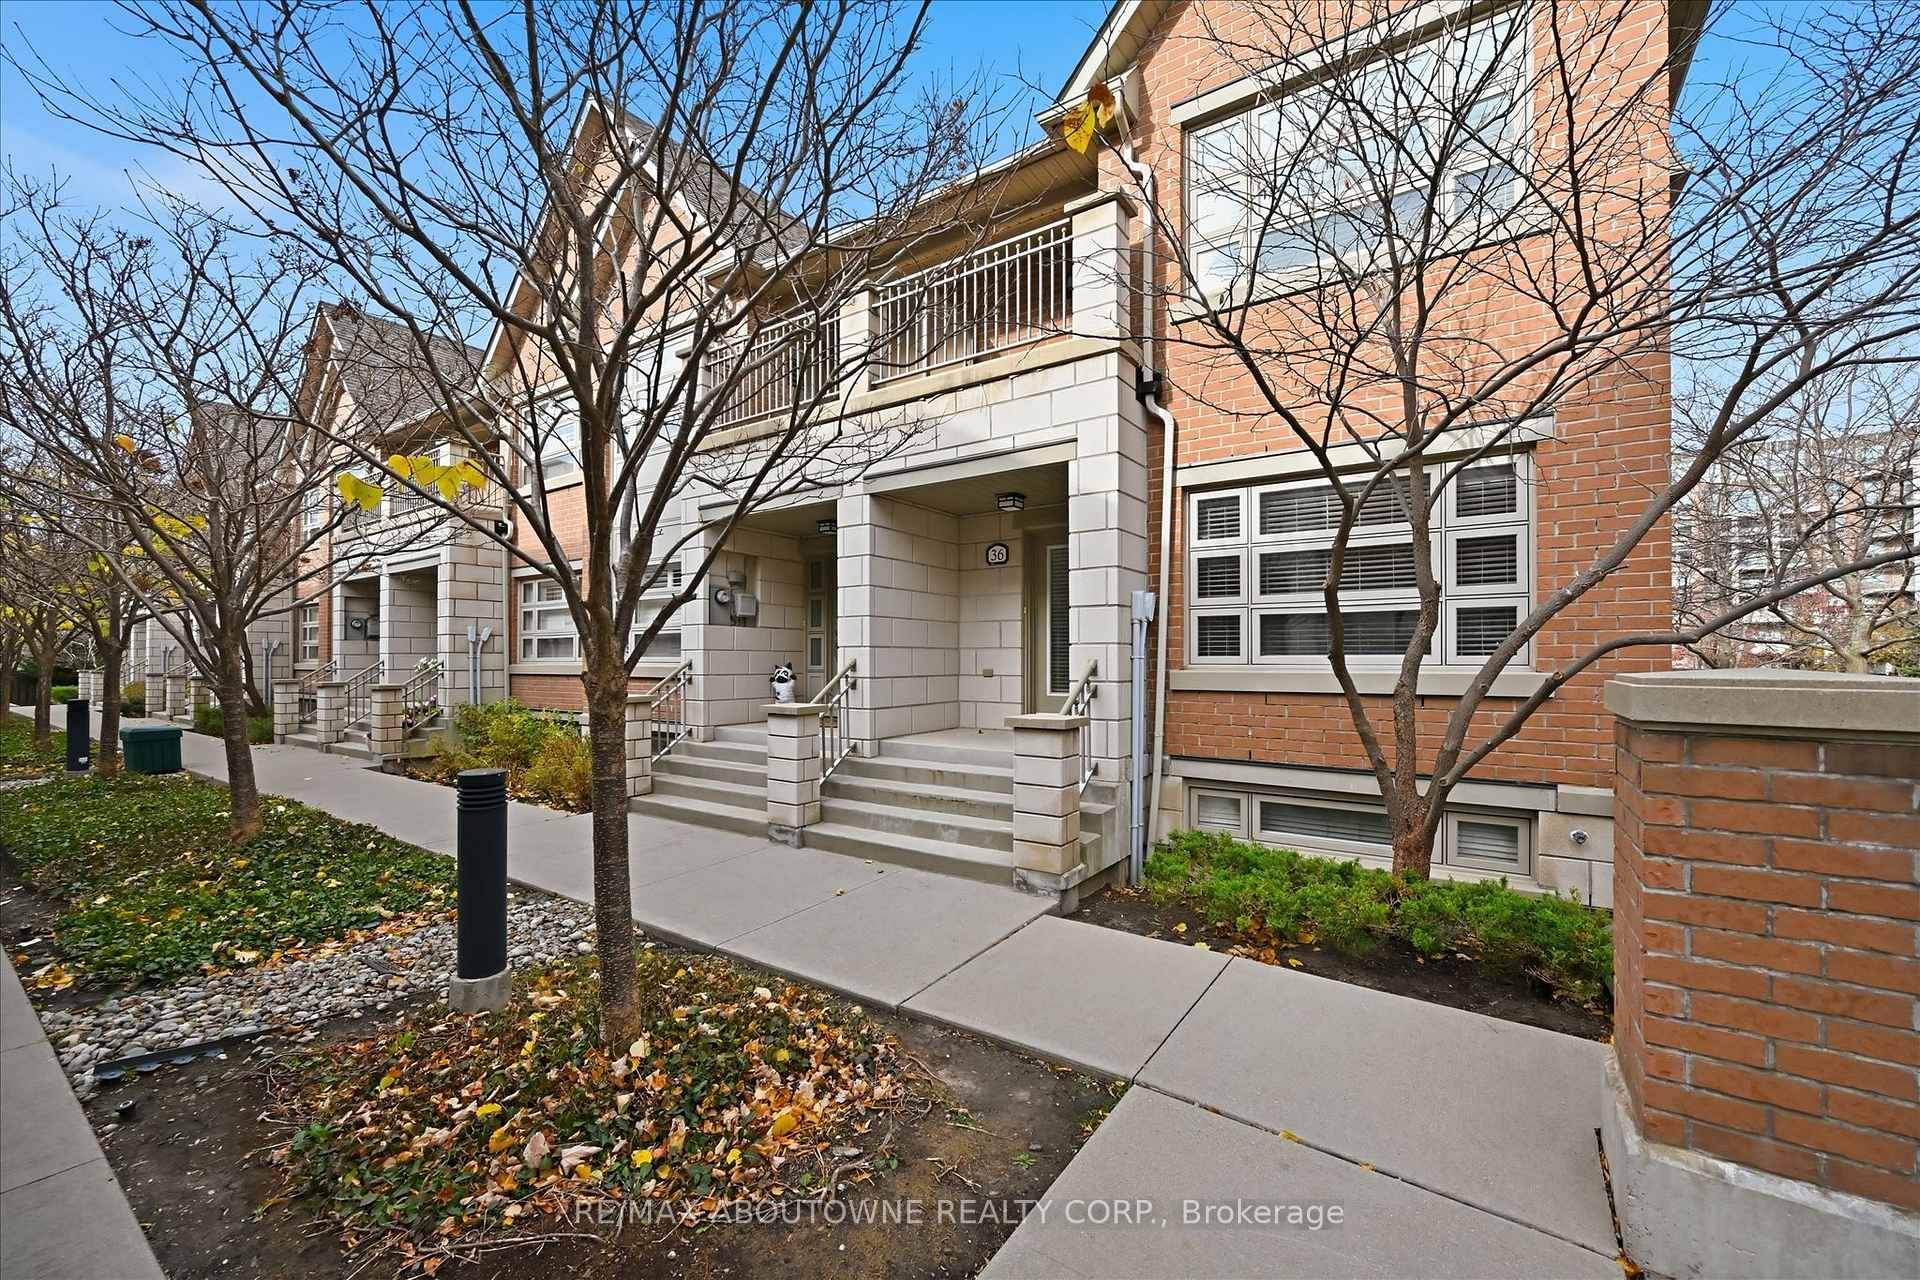
OAKVILLE CONDO TOWNHOUSE
- College Park
- 3 Bed
- 3 Bath
- plans SqFt
- 3 Days on Market
Welcome to refined living at the Emporium, located in sought after Joshua Creek. This executive style end unit townhome is flooded with natural light and opens into a bright, open-concept main floor with 9-foot ceilings, rich hardwood flooring, and elegant oak staircase. The thoughtful layout includes three bedrooms and two and a half bathrooms, with an ensuite bath and a walk-in closet in the primary suite. The finished basement adds versatile space for a media room, home office, or gym. The home has been freshly painted throughout, so it's move in ready. A double garage with inside entry adds everyday convenience. Residents also have access to the main building's full range of amenities, including an indoor pool, fitness room, sauna, media room, games room, lounge and party room, and guest suites. Walk to neighbourhood shops, with quick access to Highway 407 and GO Transit, making commuting and everyday errands easy.
FOR SALE: $1,199,900
MLS® ID W14190798
Interior Details
Cooling: Central Air
Total Rooms: 19
Kitchens: 1
Laundry: In-Suite L
Exposure: WEST
Patio Terrace: Terrace
Building Details
Year Built: 11-15
Basement Type: Finished, Full
Fuel: Gas
Garage Type: Attached
Heating: Forced Air
Construction: Brick, Concrete
Pet Friendly: Yes-with Restrictions
Parking Details
Parking Spaces: 0
Parking Designation: Inside Entry
Fee Details
Maintenance Fees: $214.4
Taxes: $5,718
Common Element Included: y
Land Details
Cross Streets: Dundas/Prince Michael
Building Amenities
Visitor Parking
Rooms
Other: 5.41 x 5.69 ft
Breakfast: 3.29 x 3.46 ft
Kitchen: 3.21 x 3.7 ft
Bathroom:
Primary Bedroom: 3.28 x 4.05 ft
Bedroom: 2.82 x 3.07 ft
Dining Room: 5.53 x 6.13 ft
Combined w/Living
Combined w/Living
Living Room: 5.53 x 6.13 ft
Combined w/Dining
Combined w/Dining
Recreation: 5.66 x 6.62 ft
Bedroom 2: 2.88 x 4.07 ft
Laundry: 1.22 x 2.44 ft
Bedroom 3: 2.88 x 4.07 ft
Map
Listed by: RE/MAX ABOUTOWNE REALTY CORP.
Similar Listings For Sale
*** This website may only be used by consumers that have a bona fide interest in the purchase, sale, or lease of real estate of the type being offered via the website.
**** The data is deemed reliable but is not guaranteed accurate by TRREB.



