
2565 Erin Centre Boulevard #411
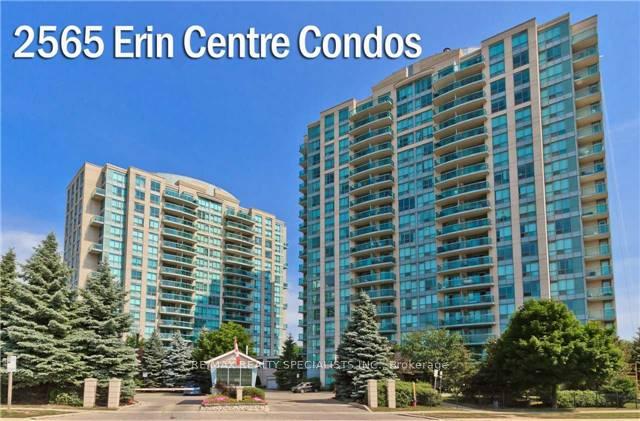
MISSISSAUGA CONDO APARTMENT
- Erin Mills
- 2 Bed
- 2 Bath
- unit and t SqFt
- 4 Days on Market
Welcome To This Amazing 2 Storey Condo With Open Concept Living on Main Floor and Spiral Staircase to 2 Full Bedrooms & Full Bath Upstairs. Enjoy The Separation Between The Living & The Sleeping Quarters, Feel Safe W/ The Secondary Exit To The 5th Flr From The Primary, Decorate To Your Taste & Make This Unique Space Your Own. This Unit Is All Inclusive (Utilities) & has Full Amenities & Luscious Green Views. 2 Side By Side Parking Spaces W/ A Very Large Private Locker Room Right Beside Your Parking! This Condo Will Not Last, Do Not Hesitate To Book A Showing & Make An Offer!!!
FOR SALE: $550,000
MLS® ID W13207182
Interior Details
Cooling: Central Air
Total Rooms: 5
Kitchens: 1
Laundry: Ensuite
Exposure: NORTH
Patio Terrace: Terrace
Building Details
Basement Type: None
Fuel: Gas
Garage Type: Underground
Heating: Forced Air
Construction: Concrete, Other
Pet Friendly: Yes-with Restrictions
Parking Details
Parking Spaces: 0
Parking Designation: Private
Fee Details
Maintenance Fees: $1,187.44
Taxes: $3,225.65
Common Element Included: n
Land Details
Cross Streets: ERIN MILLS & EGLINTON
Property Features
Hospital
Park
Public Transit
School
Terraced
Rec./Commun.Centre
Building Amenities
Gym
Indoor Pool
Sauna
Tennis Court
Visitor Parking
Exercise Room
Rooms
Primary Bedroom: 4.05 x 3.35 ft
Side Door, Broadloom, Window
Side Door, Broadloom, Window
Living Room: 3.35 x 3.11 ft
Open Concept, Laminate, W/O To Balcony
Open Concept, Laminate, W/O To Balcony
Bedroom 2: 3.51 x 3.11 ft
Broadloom, Window, Closet
Broadloom, Window, Closet
Dining Room: 2.93 x 2.19 ft
Open Concept, Laminate, Separate Room
Open Concept, Laminate, Separate Room
Kitchen: 2.87 x 2.44 ft
Galley Kitchen, Overlooks Dining, Tile Floor
Galley Kitchen, Overlooks Dining, Tile Floor
Map
Listed by: RE/MAX REALTY SPECIALISTS INC.
Similar Listings For Sale
*** This website may only be used by consumers that have a bona fide interest in the purchase, sale, or lease of real estate of the type being offered via the website.
**** The data is deemed reliable but is not guaranteed accurate by TRREB.



