
4675 Metcalfe Avenue W #603
MISSISSAUGA CONDO APARTMENT
- Erin Mills
- 2 Bed
- 2 Bath
- Builder SqFt
- 4 Days on Market
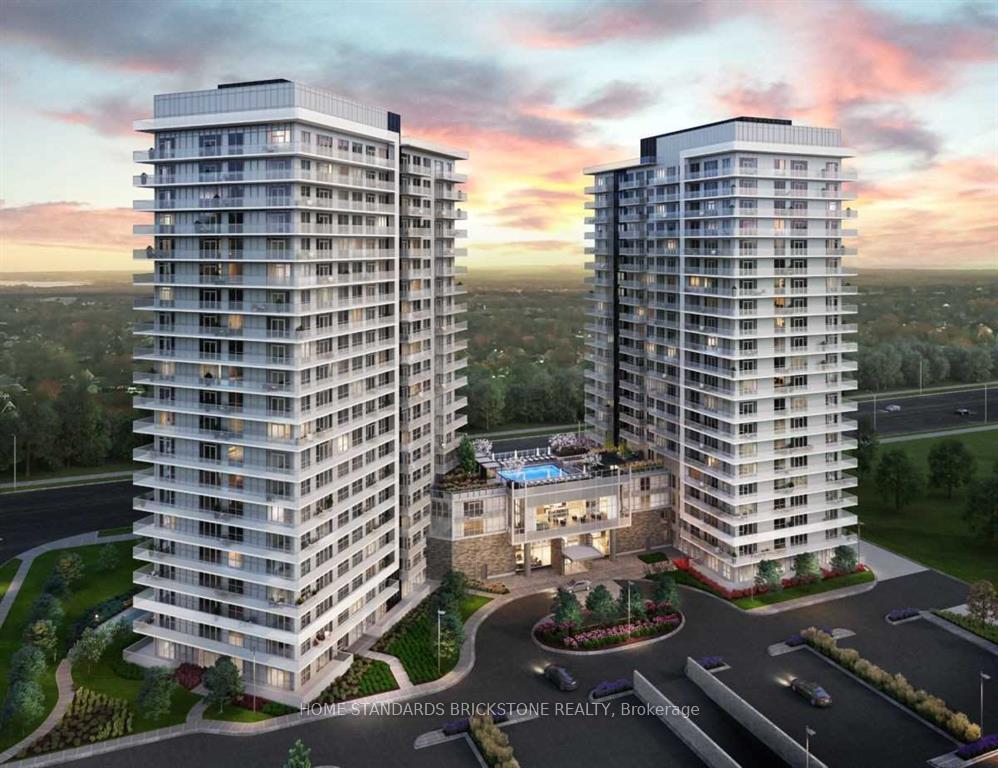
Welcome to Erin Square by Pemberton Group! A true walker's paradise, this bright 1-bedroom plus den, 2-bathroom condo features a desirable south exposure and a private balcony. Currently tenant-occupied, making it a fantastic turnkey opportunity for investors, or ideal for end-users willing to accommodate the required legal notice period for vacant possession.Perfectly situated just steps from Erin Mills Town Centre, you'll enjoy endless shopping, dining, top-rated local schools, and quick access to major highways. Credit Valley Hospital is also just minutes away.The building boasts beautifully landscaped grounds and gardens, along with premium amenities including: 24-hour concierge, outdoor rooftop pool and terrace, fitness club and lounge, games room, children's playground, guest suite, BBQs, and a pet wash station. Bonus: Parking and locker are both included!
FOR SALE: $519,000
MLS® ID W13420778
Interior Details
Cooling: Central Air
Total Rooms: 5
Kitchens: 1
Laundry: Ensuite
Exposure: SOUTH
Patio Terrace: Open
Building Details
Year Built: 0-5
Basement Type: None
Fuel: Electric
Garage Type: Underground
Heating: Forced Air
Construction: Concrete
Pet Friendly: Yes-with Restrictions
Parking Details
Parking Spaces: 1
Parking Designation: None
Fee Details
Maintenance Fees: $589.49
Taxes: $2,884.48
Common Element Included: n
Land Details
Cross Streets: Eglington/Erin Mills
Property Features
Clear View
Hospital
Public Transit
School
Library
Park
Building Amenities
Outdoor Pool
Party Room/Meeting Room
Recreation Room
Rooftop Deck/Garden
Indoor Pool
Sauna
Rooms
Primary Bedroom: 3.66 x 3.05 ft
3 Pc Ensuite, Laminate, Window
3 Pc Ensuite, Laminate, Window
Kitchen: 2.93 x 2.44 ft
B/I Dishwasher, Laminate, Stainless Steel Appl
B/I Dishwasher, Laminate, Stainless Steel Appl
Den: 2.62 x 2.13 ft
Laminate
Laminate
Dining Room: 4.15 x 2.53 ft
Laminate, Open Concept, Combined w/Living
Laminate, Open Concept, Combined w/Living
Living Room: 4.15 x 2.53 ft
Laminate, Open Concept, W/O To Balcony
Laminate, Open Concept, W/O To Balcony
Map
Listed by: HOME STANDARDS BRICKSTONE REALTY
Similar Listings For Sale
*** This website may only be used by consumers that have a bona fide interest in the purchase, sale, or lease of real estate of the type being offered via the website.
**** The data is deemed reliable but is not guaranteed accurate by TRREB.



