
2545 Erin Centre Boulevard #1605
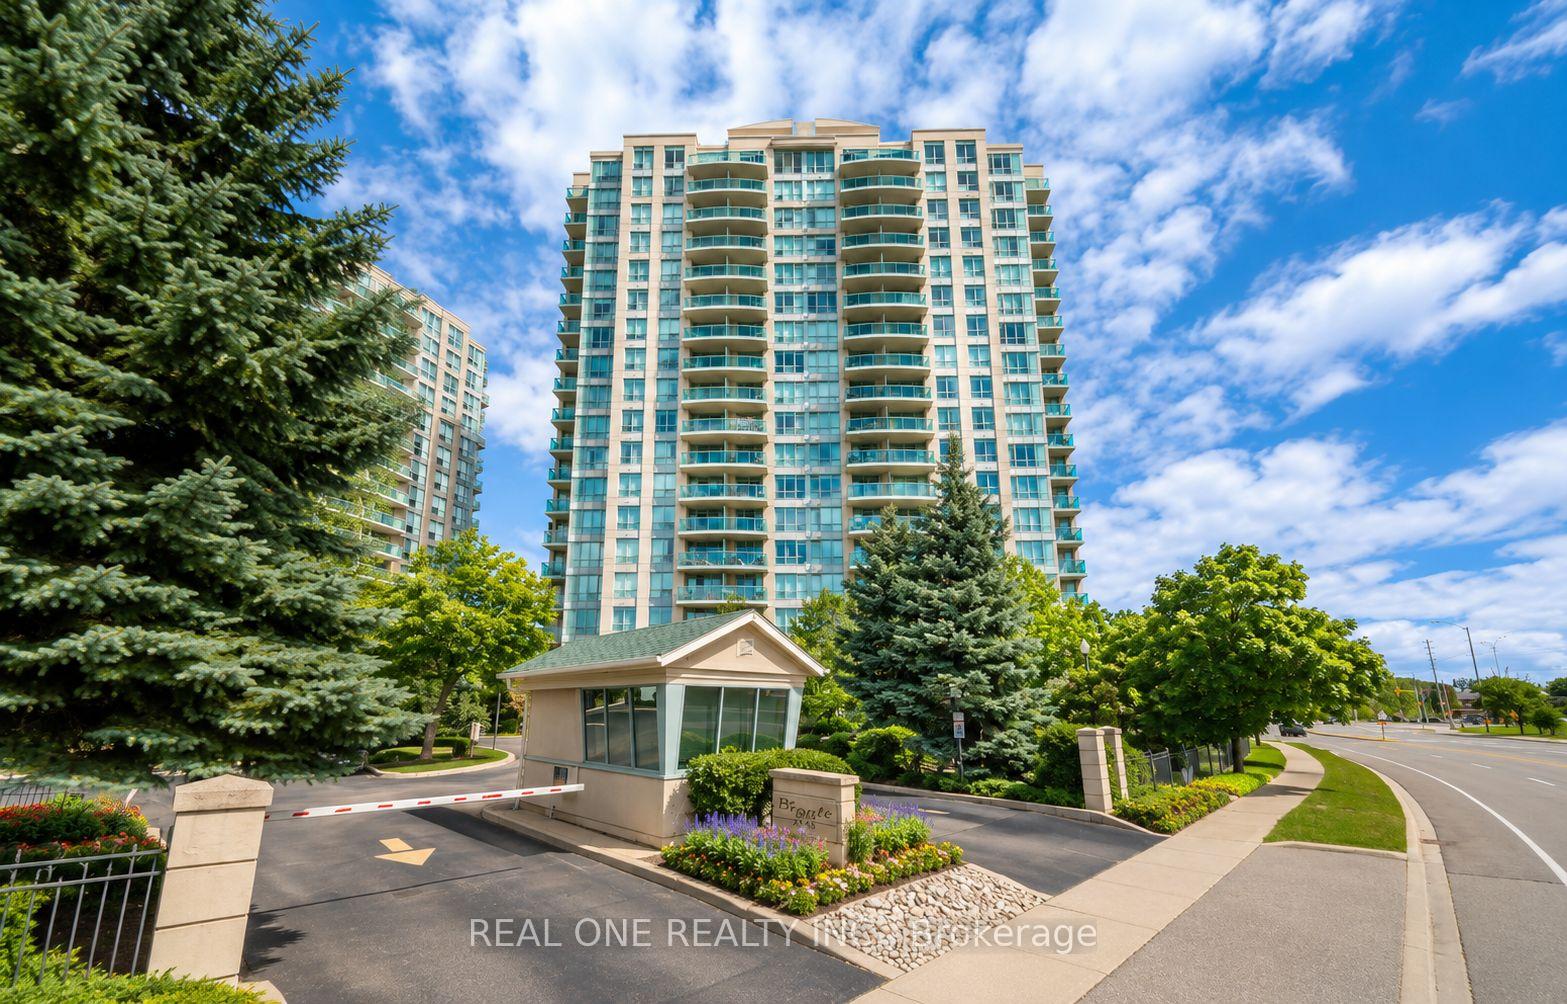
MISSISSAUGA CONDO APARTMENT
- Erin Mills
- 2 Bed
- 2 Bath
- MPAC SqFt
- 4 Days on Market
Welcome to this beautifully maintained residence nestled in a highly desirable and peaceful community. This spacious freshly painted unit features a thoughtfully designed split-bedroom layout offering exceptional privacy and comfort, with two full bathrooms, an updated kitchen, and separate living and dining areas ideal for both everyday living and entertaining. Enjoy tranquil views of lush greenery and open skies from your home, creating a serene atmosphere from morning to evening. This exceptional gated community offers outstanding amenities including an indoor pool, hot tub, games room, and concierge service, providing comfort, convenience, and peace of mind. Ideally located just minutes from Erin Mills Town Centre, Credit Valley Hospital, public transit, top-rated schools, and major highways. A wonderful opportunity to enjoy a relaxed lifestyle in one of Mississauga's most sought-after communities - welcome home.
FOR SALE: $529,000
MLS® ID W13578186
Interior Details
Cooling: Central Air
Total Rooms: 6
Kitchens: 1
Laundry: Ensuite
Exposure: SOUTH
Patio Terrace: Open
Building Details
Year Built: 16-30
Basement Type: None
Fuel: Gas
Garage Type: Underground
Heating: Forced Air
Construction: Concrete
Pet Friendly: Yes-with Restrictions
Parking Details
Parking Spaces: 1
Parking Designation: Underground
Fee Details
Maintenance Fees: $1,180
Taxes: $3,070.58
Central Ac Included: 1
Common Element Included: n
Heat Included: 1
Land Details
Cross Streets: Erin Centre/Erin Mills
Property Features
Hospital
Library
Park
Public Transit
Rec./Commun.Centre
School
Building Amenities
BBQs Allowed
Exercise Room
Indoor Pool
Recreation Room
Sauna
Tennis Court
Rooms
Foyer:
Mirrored Closet, Ceramic Floor
Mirrored Closet, Ceramic Floor
Bedroom 2: 2.44 x 3.48 ft
Closet, Broadloom, Window
Closet, Broadloom, Window
Dining Room: 3.35 x 5.49 ft
Combined w/Living, Laminate, Open Concept
Combined w/Living, Laminate, Open Concept
Kitchen: 2.74 x 2.44 ft
Breakfast Bar, Ceramic Floor, B/I Dishwasher
Breakfast Bar, Ceramic Floor, B/I Dishwasher
Living Room: 3.35 x 5.49 ft
Combined w/Dining, Laminate, W/O To Balcony
Combined w/Dining, Laminate, W/O To Balcony
Primary Bedroom: 3.96 x 3.48 ft
Walk-In Closet(s), Broadloom, 4 Pc Ensuite
Walk-In Closet(s), Broadloom, 4 Pc Ensuite
Map
Listed by: REAL ONE REALTY INC.
Similar Listings For Sale
*** This website may only be used by consumers that have a bona fide interest in the purchase, sale, or lease of real estate of the type being offered via the website.
**** The data is deemed reliable but is not guaranteed accurate by TRREB.



