
4699 Glen Erin Drive #410
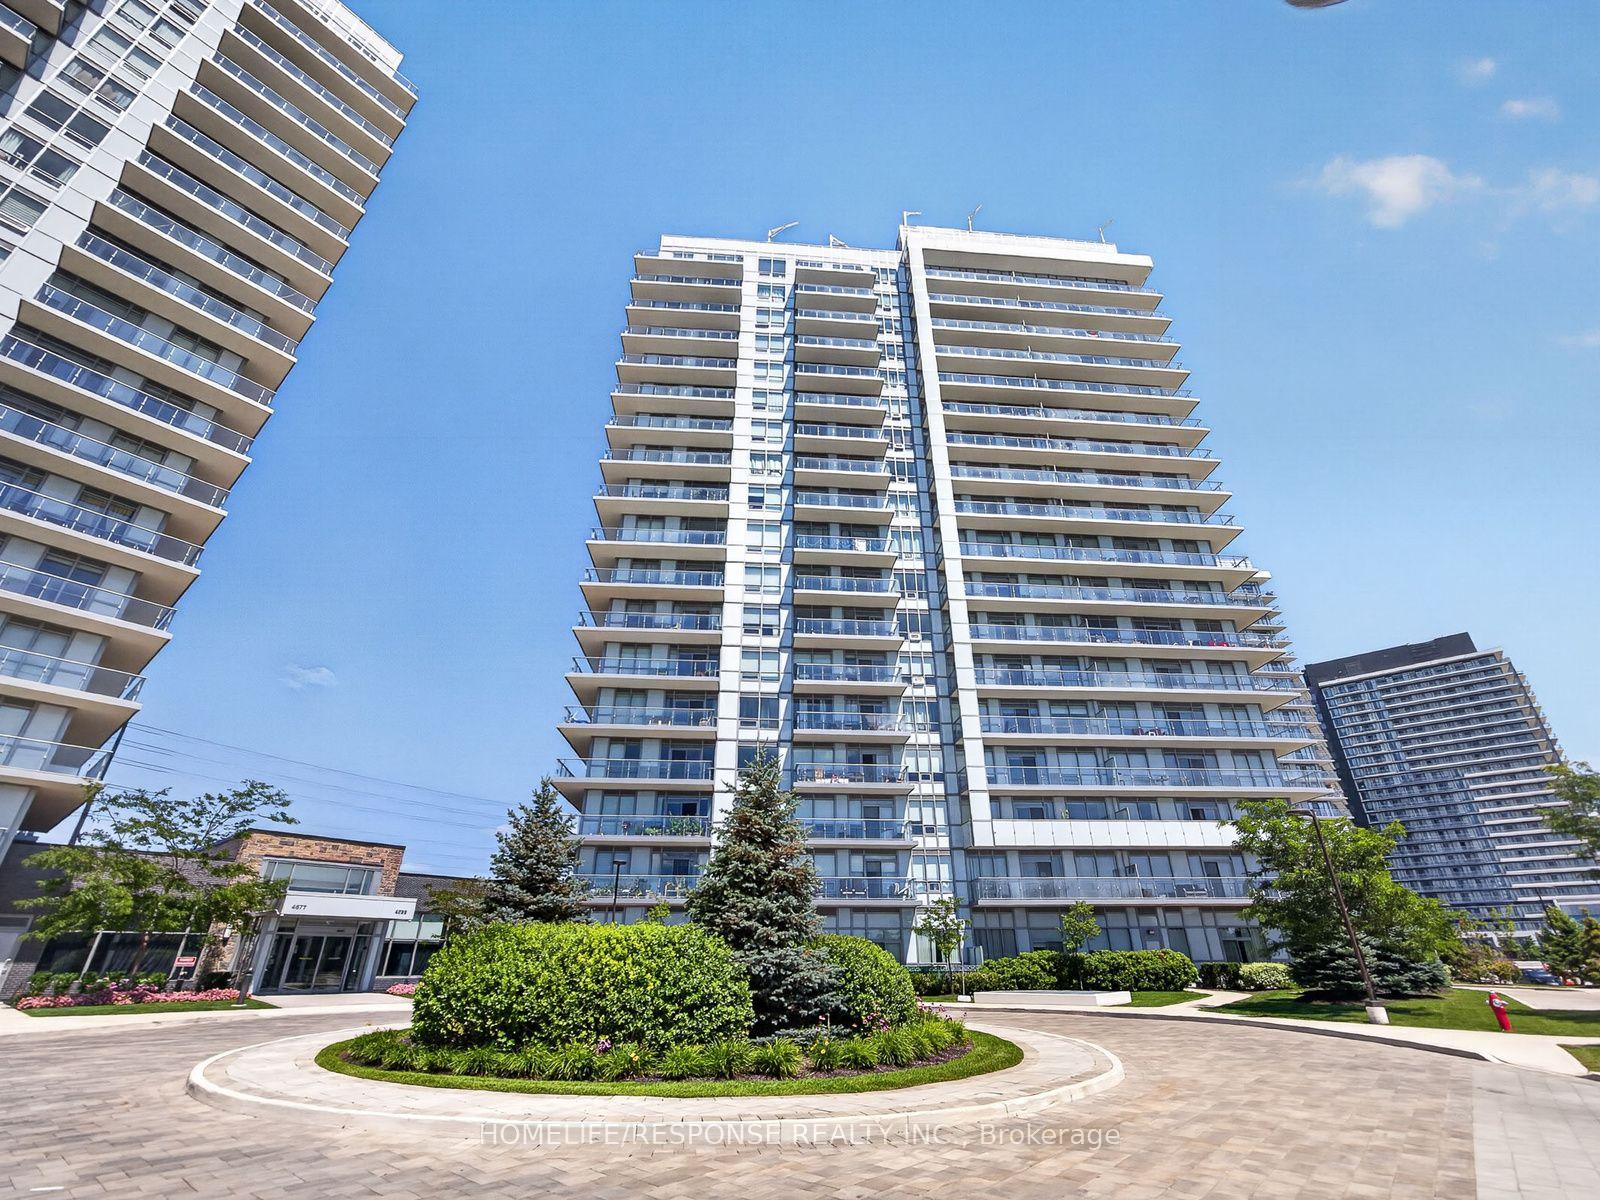
MISSISSAUGA CONDO APARTMENT
- Erin Mills
- 3 Bed
- 2 Bath
- MPAC SqFt
- 4 Days on Market
- Virtual Tour
Welcome to Mills Square! This beautifully maintained 2-bedroom plus den, 2-bathroom suite offers 805 sq. ft. of thoughtfully designed living space in one of Mississauga's most sought-after communities. Featuring a bright open-concept layout, this move-in-ready home is finished in today's most desirable colours and features wide-plank flooring throughout. The modern kitchen offers quartz countertops, an oversized centre island, stainless steel appliances, subway tile backsplash, under-cabinet lighting, and plenty of storage, making it perfect for both everyday living and entertaining. The spacious primary bedroom features a private 4-piece ensuite, while the second bedroom is conveniently located beside a stylish 3-piece bathroom with a glass walk-in shower. The versatile den is ideal for a home office, nursery or study. Enjoy your spacious north-facing balcony with open views, along with the convenience of one underground parking space and one locker. Residents enjoy outstanding amenities including a concierge, indoor pool, fitness centre, rooftop terrace, party room, guest suites, visitor parking and beautifully landscaped grounds. Ideally located just steps to Erin Mills Town Centre, Credit Valley Hospital, top-rated schools, parks, restaurants, public transit and easy access to Highways 403, 407 and 401.
FOR SALE: $629,900
MLS® ID W13684116
Interior Details
Cooling: Central Air
Total Rooms: 5
Kitchens: 1
Laundry: In-Suite L
Exposure: NORTH
Patio Terrace: Open
Building Details
Basement Type: None
Fuel: Gas
Garage Type: Underground
Heating: Forced Air
Construction: Concrete
Pet Friendly: Yes-with Restrictions
Parking Details
Parking Spaces: 1
Parking Designation: Underground
Fee Details
Maintenance Fees: $730.04
Taxes: $3,764.14
Common Element Included: n
Land Details
Cross Streets: Glen Erin / Eglinton
Property Features
Hospital
Park
Place Of Worship
Public Transit
Rec./Commun.Centre
School
Building Amenities
Concierge
Gym
Indoor Pool
Party Room/Meeting Room
Sauna
Visitor Parking
Rooms
Bedroom 2: 3.04 x 2.74 ft
Window Floor to Ceiling, Laminate, Closet
Window Floor to Ceiling, Laminate, Closet
Primary Bedroom: 3.35 x 2.74 ft
Window Floor to Ceiling, 4 Pc Ensuite, Closet
Window Floor to Ceiling, 4 Pc Ensuite, Closet
Living Room: 4.8 x 3.04 ft
Combined w/Kitchen, Laminate, W/O To Balcony
Combined w/Kitchen, Laminate, W/O To Balcony
Den: 2.36 x 2.28 ft
Combined w/Kitchen, Laminate, Eat-in Kitchen
Combined w/Kitchen, Laminate, Eat-in Kitchen
Kitchen: 2.97 x 2.36 ft
Centre Island, Combined w/Living, Stainless Steel Appl
Centre Island, Combined w/Living, Stainless Steel Appl
Map
Listed by: HOMELIFE/RESPONSE REALTY INC.
Similar Listings For Sale
*** This website may only be used by consumers that have a bona fide interest in the purchase, sale, or lease of real estate of the type being offered via the website.
**** The data is deemed reliable but is not guaranteed accurate by TRREB.



