
4699 Glen Erin Drive #605
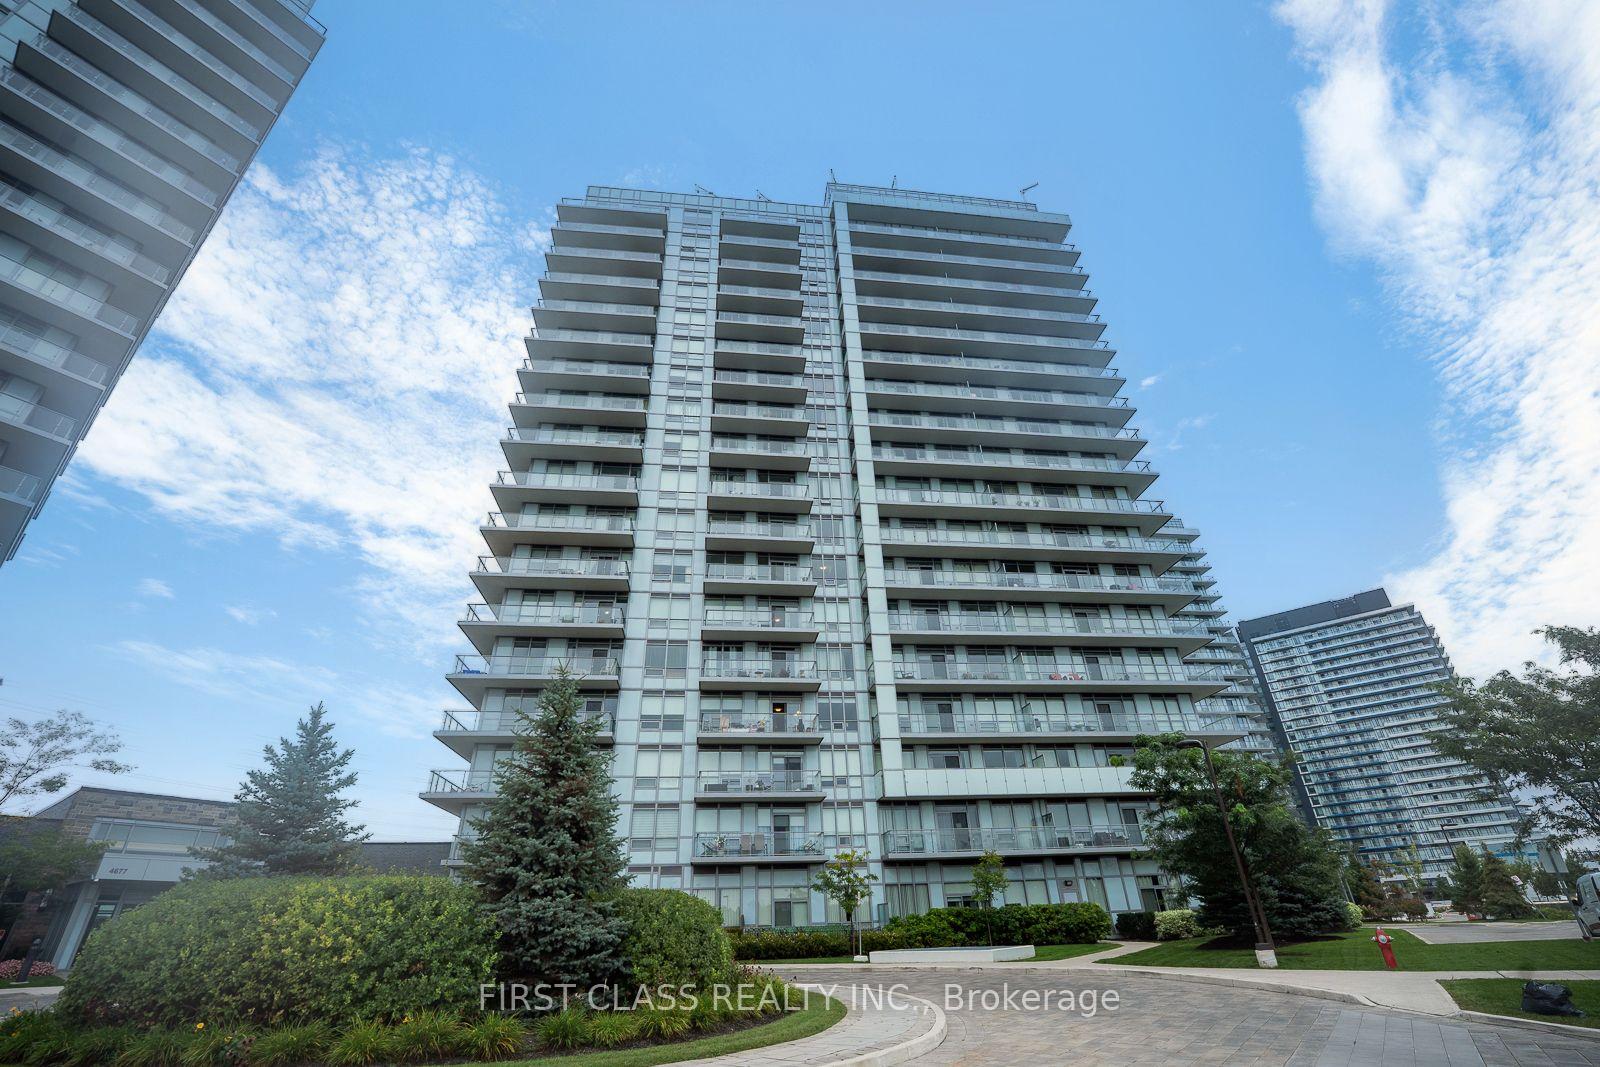
MISSISSAUGA CONDO APARTMENT
- Erin Mills
- 3 Bed
- 2 Bath
- Builder SqFt
- 2 Days on Market
- Virtual Tour
Bright Quite , Functional & Efficient Space 2 Bed+ Den * Large Balcony W/Unblocked View To The Park * South-facing layout with 1 underground parking spot and 1 locker. * This bright and functional unit features an open-concept layout with large windows that fill the space with natural light, a well-appointed kitchen, and a private big balcony to enjoy unobstructed south views. High end inside condition, 9" Smooth Ceilings, central island, quartz countertops, a backsplash, and stainless steel appliances in the kitchen. The spacious den can easily be converted to a 3rd bedroom or dinning room. Clean and well maintained-move-in ready. Amenity Building W/Indoor Pool, Steam Rooms & Saunas, Fitness Club, Library/Study Retreat, Rooftop Terrace W/Bbqs. *AAA location, Steps To Erin Mills Town Centre's Endless Shops & Dining, Schools, Credit Valley Hospital, Top Ranked John Fraser School District. Situated On 8 Acres Of Extensively Landscaped Grounds & Gardens *17,000 Sq.ft *A fantastic opportunity for first-time buyers, downsizers, or investors seeking comfort, convenience, and strong long-term value in a high-demand community.
FOR SALE: $580,000
MLS® ID W13742322
Interior Details
Cooling: Central Air
Total Rooms: 5
Kitchens: 1
Laundry: Ensuite
Exposure: SOUTH
Patio Terrace: Open
Building Details
Basement Type: None
Fuel: Gas
Garage Type: Underground
Heating: Forced Air
Construction: Concrete
Pet Friendly: Yes-with Restrictions
Parking Details
Parking Spaces: 0
Fee Details
Maintenance Fees: $795.5
Taxes: $4,134.03
Common Element Included: y
Land Details
Cross Streets: Eglinton/ Erin Mills Pkwy
Rooms
Den: 3.66 x 2.76 ft
Laminate
Laminate
Kitchen: 3.59 x 3.49 ft
Open Concept, Stainless Steel Appl, Quartz Counter
Open Concept, Stainless Steel Appl, Quartz Counter
Bedroom 2: 3.65 x 2.92 ft
Large Window, Laminate, Closet
Large Window, Laminate, Closet
Living Room: 4 x 3.81 ft
Open Concept, W/O To Balcony, Laminate
Open Concept, W/O To Balcony, Laminate
Primary Bedroom: 4.78 x 2.99 ft
4 Pc Ensuite, W/O To Balcony, Walk-In Closet(s)
4 Pc Ensuite, W/O To Balcony, Walk-In Closet(s)
Map
Listed by: FIRST CLASS REALTY INC.
Similar Listings For Sale
*** This website may only be used by consumers that have a bona fide interest in the purchase, sale, or lease of real estate of the type being offered via the website.
**** The data is deemed reliable but is not guaranteed accurate by TRREB.



