
5658 Glen Erin Drive #1
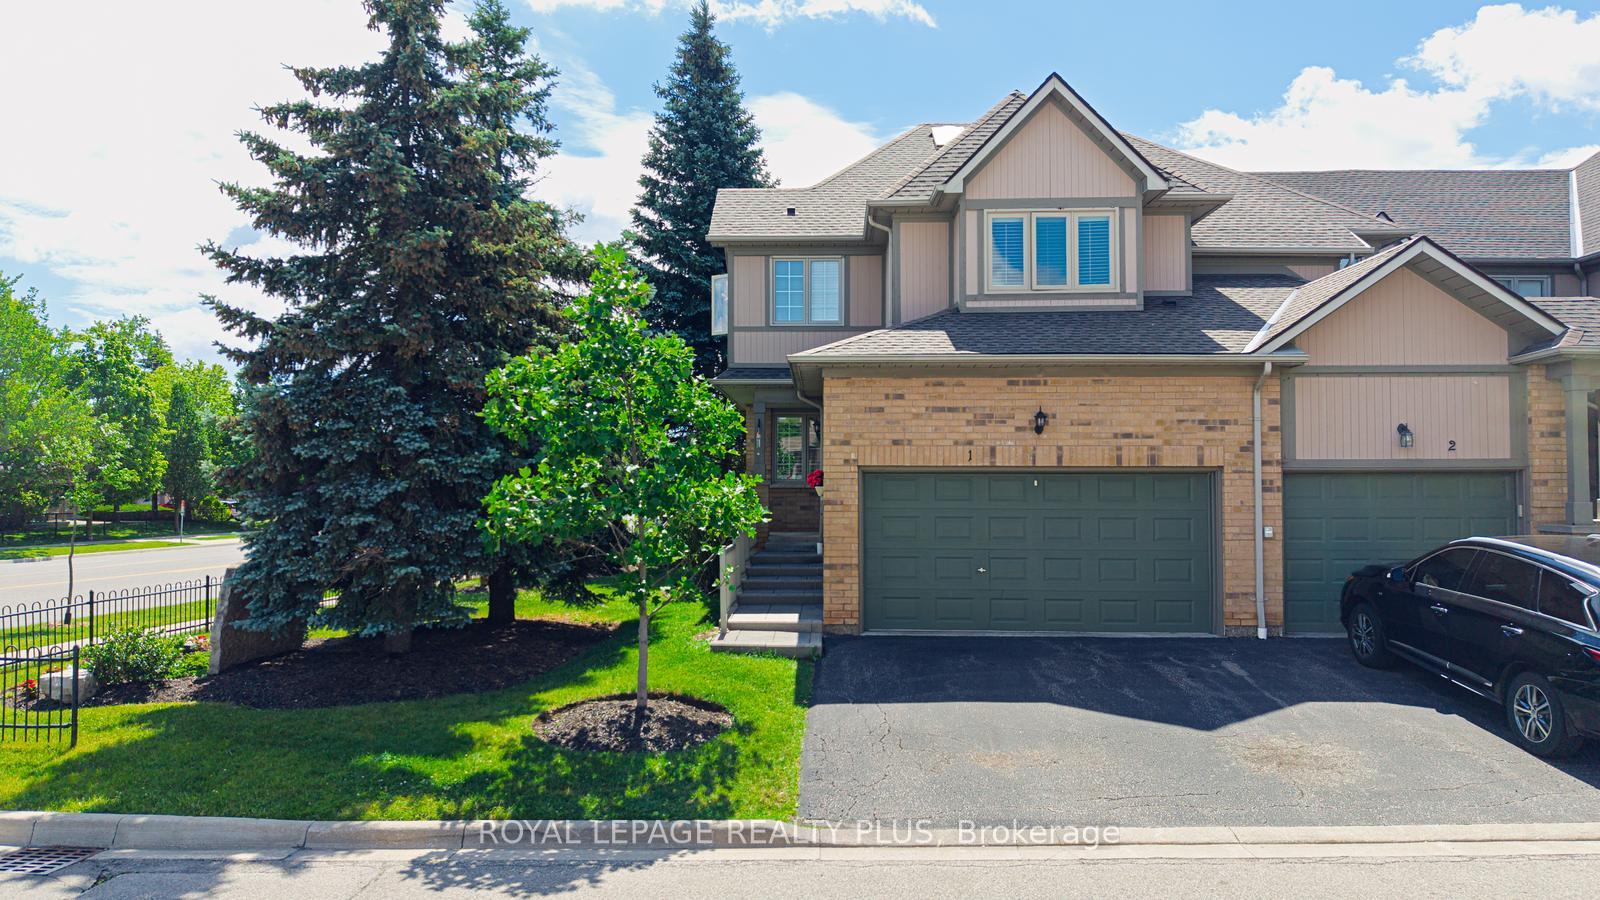
MISSISSAUGA CONDO TOWNHOUSE
- Erin Mills
- 2 Bed
- 3 Bath
- 1634 SqFt
- 4 Days on Market
Welcome to this beautifully maintained townhome offering the perfect blend of space, comfort, and convenience. Filled with natural light and enhanced by a skylight, this bright and inviting home features an open-concept layout ideal for everyday living and entertaining.The spacious kitchen offers ample cabinetry and counter space, while the expansive primary suite includes a large sitting area, spa-inspired ensuite, and an oversized walk-in closet of nearly 50 sq. ft. A convenient second-floor laundry adds to the home's functionality. The second bedroom features its own private bathroom and walk-in closet, providing comfort and privacy for family or guests.The finished basement with a cozy fireplace and rough-in for a future bathroom offers flexible living space for a recreation room, home office, or guest suite.Residents enjoy access to a swimming pool and playground, all within a highly sought-after school district. Ideally located near parks, shopping, restaurants, transit, Streetsville GO Station, Highways 401 & 403, Erin Mills Town Centre, Credit Valley Hospital, and scenic walking trails. An exceptional opportunity to enjoy comfortable living in a prime location.
FOR SALE: $779,000
MLS® ID W13703270
Interior Details
Cooling: Central Air
Total Rooms: 6
Kitchens: 1
Laundry: Ensuite
Exposure: NORTH
Patio Terrace: None
Building Details
Basement Type: Unfinished
Fuel: Gas
Garage Type: Built-In
Heating: Forced Air
Construction: Brick
Pet Friendly: Yes-with Restrictions
Parking Details
Parking Spaces: 1
Parking Designation: Private
Fee Details
Maintenance Fees: $596
Taxes: $5,541
Common Element Included: y
Land Details
Cross Streets: Glen Erin/Thomas
Rooms
Dining Room: 4.11 x 3.04 ft
Overlooks Backyard, Formal Rm, Hardwood Floor
Overlooks Backyard, Formal Rm, Hardwood Floor
Primary Bedroom: 6.4 x 3.96 ft
Walk-In Closet(s), 5 Pc Bath, Overlooks Backyard
Walk-In Closet(s), 5 Pc Bath, Overlooks Backyard
Recreation: 8.22 x 3.35 ft
Broadloom, Fireplace
Broadloom, Fireplace
Kitchen: 6.7 x 3.35 ft
Breakfast Area, W/O To Deck, W/O To Deck
Breakfast Area, W/O To Deck, W/O To Deck
Living Room: 4.57 x 3.55 ft
Hardwood Floor, Overlooks Frontyard, Fireplace
Hardwood Floor, Overlooks Frontyard, Fireplace
Bedroom 2: 3.04 x 3.04 ft
Walk-In Closet(s), 4 Pc Ensuite, Overlooks Frontyard
Walk-In Closet(s), 4 Pc Ensuite, Overlooks Frontyard
Map
Listed by: ROYAL LEPAGE REALTY PLUS
Similar Listings For Sale
*** This website may only be used by consumers that have a bona fide interest in the purchase, sale, or lease of real estate of the type being offered via the website.
**** The data is deemed reliable but is not guaranteed accurate by TRREB.



