
5260 Mcfarren Boulevard #35
MISSISSAUGA CONDO TOWNHOUSE
- Erin Mills
- 3 Bed
- 4 Bath
- MPAC - 1,3 SqFt
- 3 Days on Market
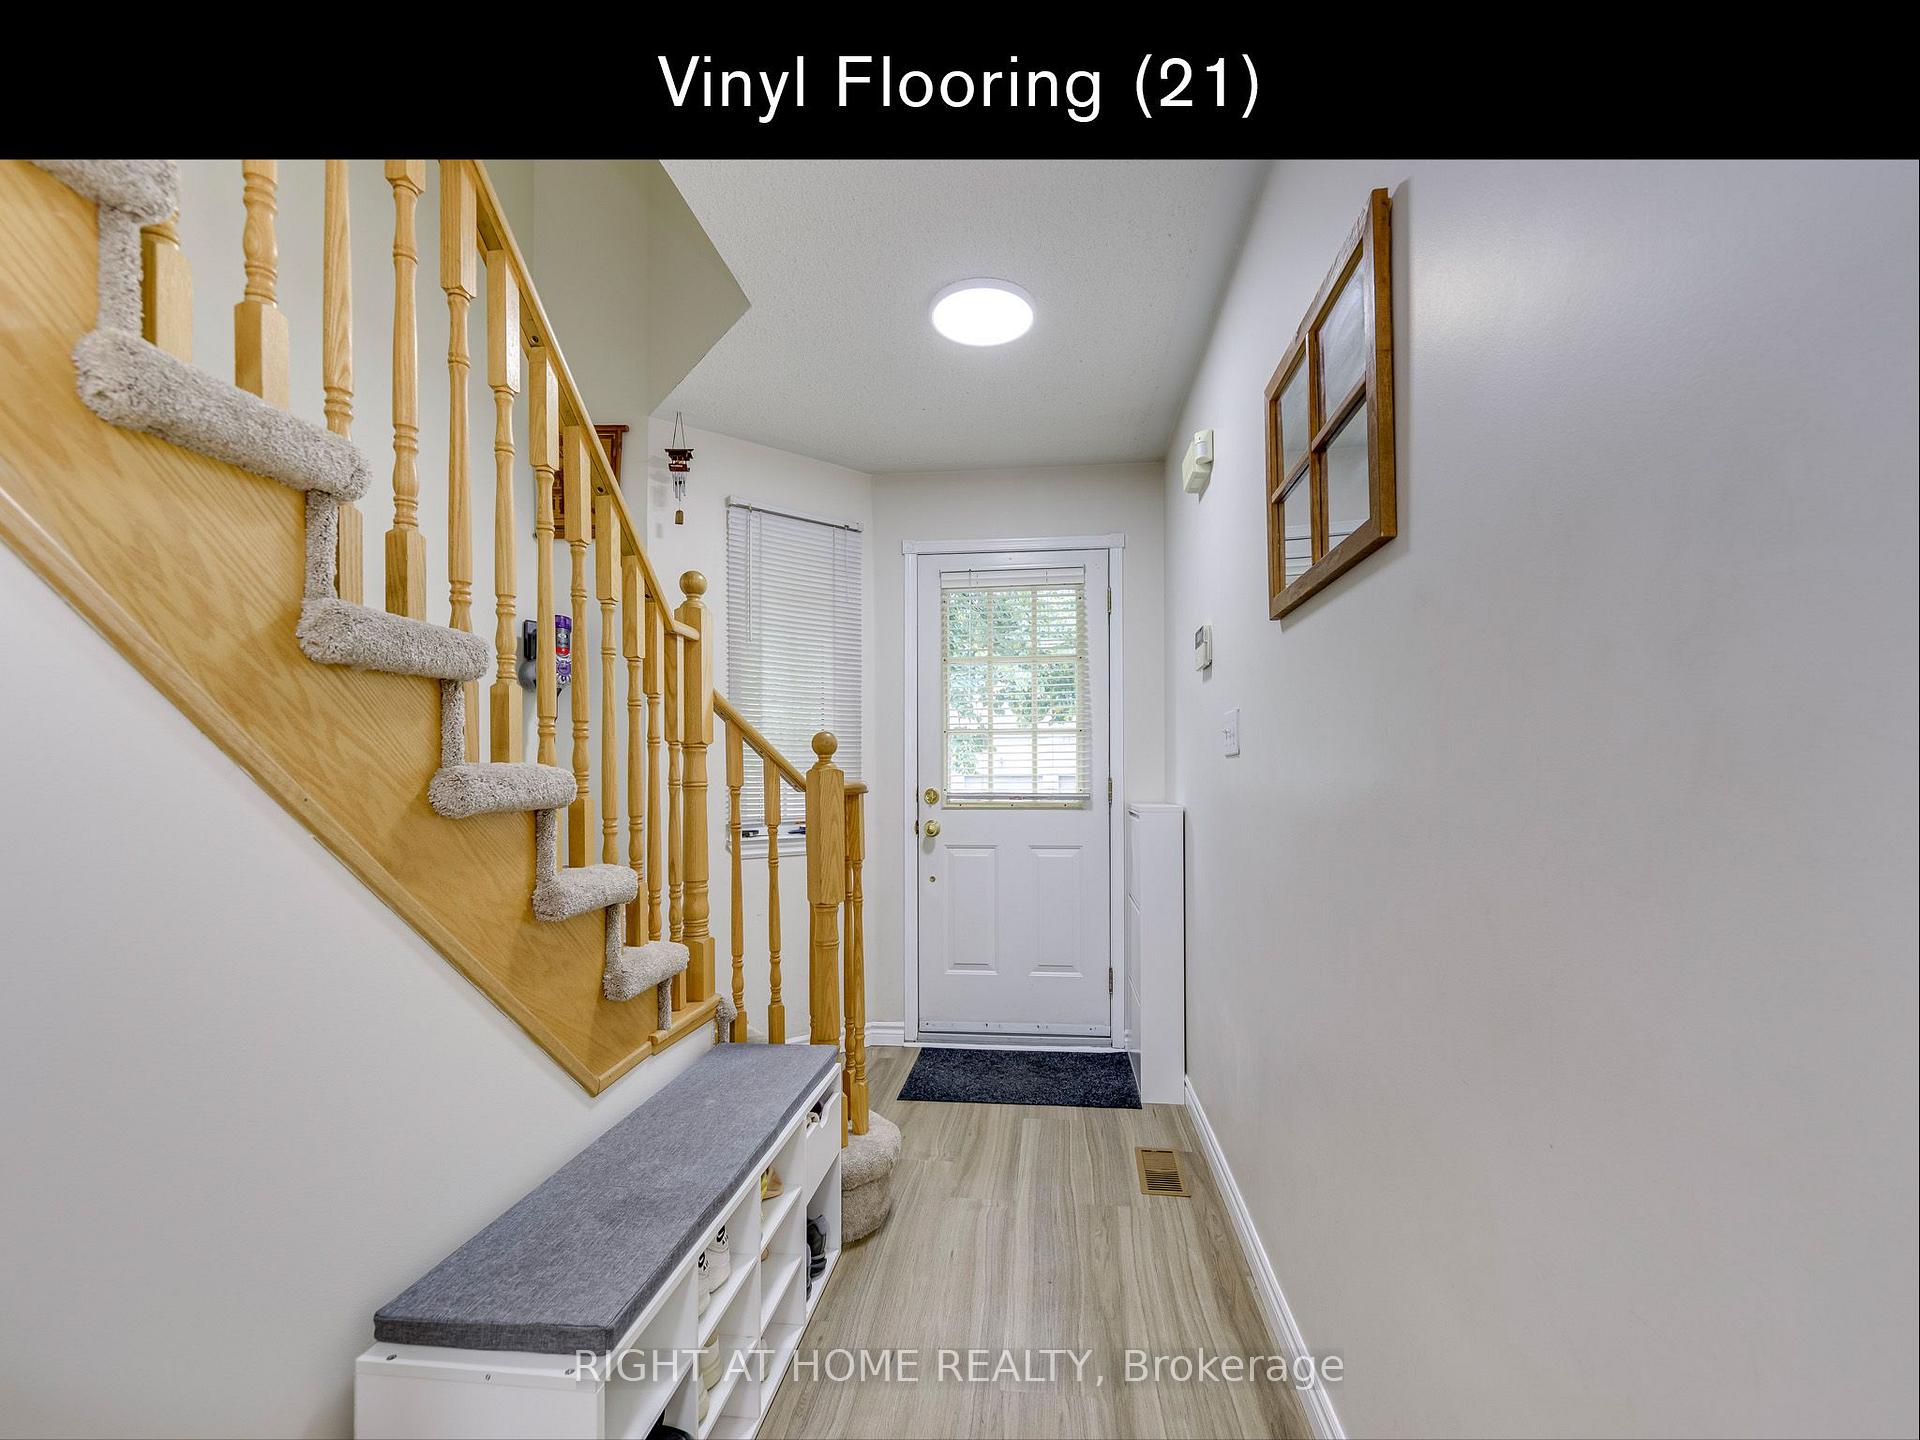
OVER 1,900 SQ. FT. OF FINISHED LIVING SPACE, INCLUDING A BRIGHT, SUN-FILLED WALK-OUT BASEMENT! Welcome to 35-5260 McFarren Blvd, a 3-bedroom, 4-bathroom condo townhome in Central Erin Mills, close to charming Streetsville Village. There's room to live, work and unwind! ~ The main floor features vinyl plank flooring (2021), living and dining areas, and a kitchen with breakfast bar and stainless steel appliances updated in 2025-26. Upstairs, engineered hardwood flooring (2024) extends through all 3 bedrooms, including the primary bedroom with walk-in closet and ensuite, plus a second full bathroom. ~ MORE ROOM TO ENJOY! The bright, finished WALK-OUT BASEMENT was renovated in 2020 with quality laminate flooring, a 4-piece bathroom, and sliding doors leading to the backyard patio. Flexible living space for recreation, entertaining, relaxing or working from home. ~ Additional updates include a high-efficiency natural gas furnace (2022), central air conditioning (2022) and condo-installed backyard privacy partition (2026). Attached garage and private driveway provide parking for 2 vehicles. ~ VALUABLE INCLUSIONS: Stainless steel fridge (2026), stove (2025), range hood (2026), built-in dishwasher (2025), washer and dryer (2025), light fixtures, window coverings, bathroom mirrors, TV wall mounts in the second bedroom and basement, and garage door opener with 2 remotes. ~ LIVE IN THE HEART OF IT ALL! Explore the shops, cafes and restaurants along Streetsville's Queen Street, nearby parks and walking trails. Minutes to Streetsville GO, Erin Mills Town Centre, Credit Valley Hospital, schools and major highways. A great combination of space, convenience and community!
FOR SALE: $778,000
MLS® ID W14130638
Interior Details
Cooling: Central Air
Total Rooms: 8
Kitchens: 1
Laundry: In Basemen
Exposure: EAST
Patio Terrace: None
Building Details
Year Built: 16-30
Basement Type: Full, Walk-Out, Finished
Fuel: Gas
Garage Type: Attached
Heating: Forced Air
Construction: Brick, Stone
Pet Friendly: Yes-with Restrictions
Parking Details
Parking Spaces: 1
Parking Designation: Private
Fee Details
Maintenance Fees: $404.79
Taxes: $4,852.04
Central Ac Included: 1
Common Element Included: y
Heat Included: 1
Land Details
Cross Streets: North of Hwy 403 / Erin Mills Parkway / McFarren Blvd
Property Features
Hospital
Library
Place Of Worship
Public Transit
School
Building Amenities
Visitor Parking
Rooms
Primary Bedroom: 4.01 x 3.38 ft
Hardwood Floor, Ensuite Bath, Walk-In Closet(s)
Hardwood Floor, Ensuite Bath, Walk-In Closet(s)
Living Room: 7.37 x 2.69 ft
Vinyl Floor, Large Window
Vinyl Floor, Large Window
Kitchen: 2.87 x 2.31 ft
Vinyl Floor, Breakfast Bar, Ceramic Backsplash
Vinyl Floor, Breakfast Bar, Ceramic Backsplash
Dining Room: 2.87 x 2.49 ft
Vinyl Floor, Large Window
Vinyl Floor, Large Window
Bedroom 2: 4.29 x 2.57 ft
Hardwood Floor, Closet
Hardwood Floor, Closet
Recreation: 4.72 x 2.67 ft
Laminate, Sliding Doors, W/O To Patio
Laminate, Sliding Doors, W/O To Patio
Bedroom 3: 3.3 x 2.51 ft
Hardwood Floor, Closet
Hardwood Floor, Closet
Office: 3.4 x 2.54 ft
Laminate
Laminate
Map
Listed by: RIGHT AT HOME REALTY
Similar Listings For Sale
*** This website may only be used by consumers that have a bona fide interest in the purchase, sale, or lease of real estate of the type being offered via the website.
**** The data is deemed reliable but is not guaranteed accurate by TRREB.



