
5456 Palmerston Crescent
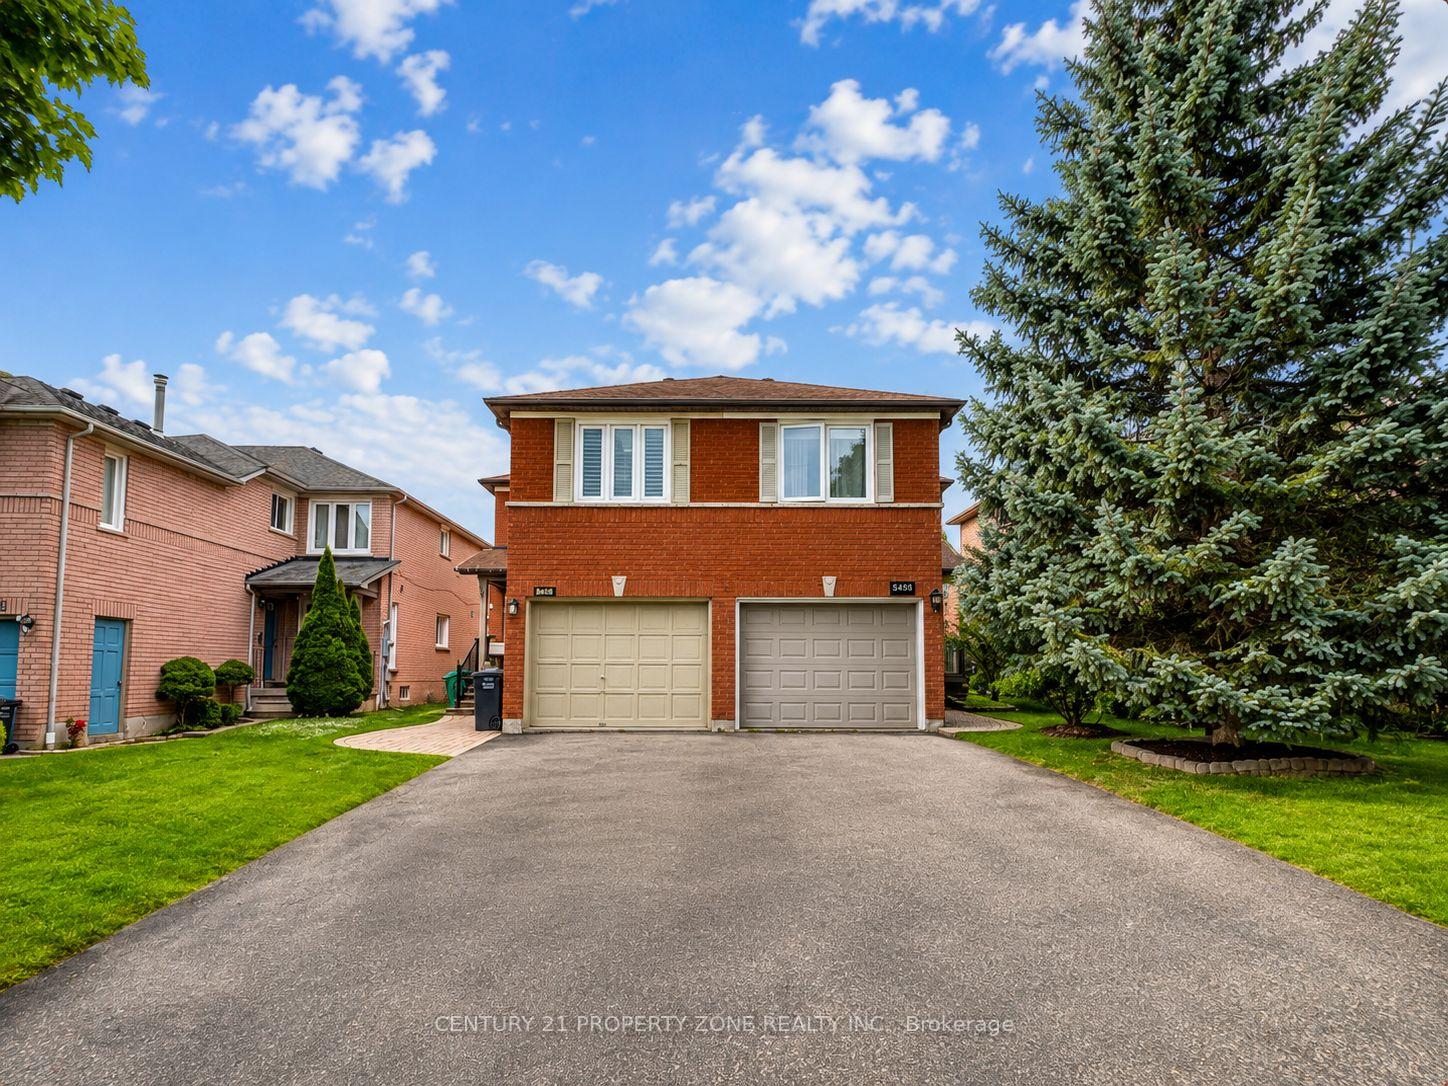
MISSISSAUGA SEMI-DETACHED
- Erin Mills
- 3 Bed
- 3 Bath
- 15 Days on Market
Spacious & Beautifully Maintained 3Br/3Wr Semi-Detached Home in the Highly Sought-After, Top-Ranked Vista Heights & St. Aloysius School Area * Bright, Open-Concept & Carpet-Free Layout * Modern Kitchen with Quartz Countertops & Stainless Steel Appliances * California Shutters * Pot Lights * Hardwood Flooring * Sunny & Spacious 2nd-Floor Family Room with Cozy Gas Fireplace * Extra-Large Driveway with No Sidewalk * Finished Basement, Ideal for Recreation or a Home Office * Prime Location with Easy Access to Highways 403, 407 & 401, UTM, GO Station & Public Transit * Walk to Parks, Trails, GO Station & Streetsville Village Amenities * Close to Places of Worship, Credit Valley Hospital, Erin Mills Town Centre, Ethnic Supermarkets, Restaurants & Daycare * An Exceptional Opportunity in a Highly Desirable Neighbourhood-Not to Be Missed!
FOR SALE: $899,000
MLS® ID W13738272
Interior Details
Cooling: Central Air
Total Rooms: 9
Kitchens: 1
Building Details
Year Built: 16-30
Basement Type: Finished
Fuel: Gas
Garage Type: Attached
Heating: Forced Air
Construction: Brick
Parking Details
Parking Spaces: 2
Parking Designation: Mutual
Fee Details
Taxes: $6,482
Common Element Included: n
Land Details
Cross Streets: Erin Mills / Mcfarren
Property Features
Fenced Yard
Hospital
Park
Public Transit
School Bus Route
Library
Rooms
Dining Room: 6.08 x 3.09 ft
Hardwood Floor, Combined w/Living, California Shutters
Hardwood Floor, Combined w/Living, California Shutters
Primary Bedroom: 4 x 3.39 ft
Laminate, 4 Pc Ensuite, Walk-In Closet(s)
Laminate, 4 Pc Ensuite, Walk-In Closet(s)
Family Room: 5.3 x 3.3 ft
Hardwood Floor, Gas Fireplace, California Shutters
Hardwood Floor, Gas Fireplace, California Shutters
Breakfast: 3.74 x 2.84 ft
Ceramic Floor, Pantry, W/O To Patio
Ceramic Floor, Pantry, W/O To Patio
Bedroom 2: 2.89 x 2.77 ft
Laminate, Closet, Window
Laminate, Closet, Window
Recreation:
Laminate
Laminate
Bedroom 3: 3.34 x 2.59 ft
Laminate, Closet, Window
Laminate, Closet, Window
Living Room: 6.08 x 3.09 ft
Hardwood Floor, Open Concept, California Shutters
Hardwood Floor, Open Concept, California Shutters
Kitchen: 3.03 x 2.74 ft
Ceramic Floor, Modern Kitchen, Backsplash
Ceramic Floor, Modern Kitchen, Backsplash
Map
Listed by: CENTURY 21 PROPERTY ZONE REALTY INC.
Similar Listings For Sale
*** This website may only be used by consumers that have a bona fide interest in the purchase, sale, or lease of real estate of the type being offered via the website.
**** The data is deemed reliable but is not guaranteed accurate by TRREB.



