
2555 Thomas Street #75
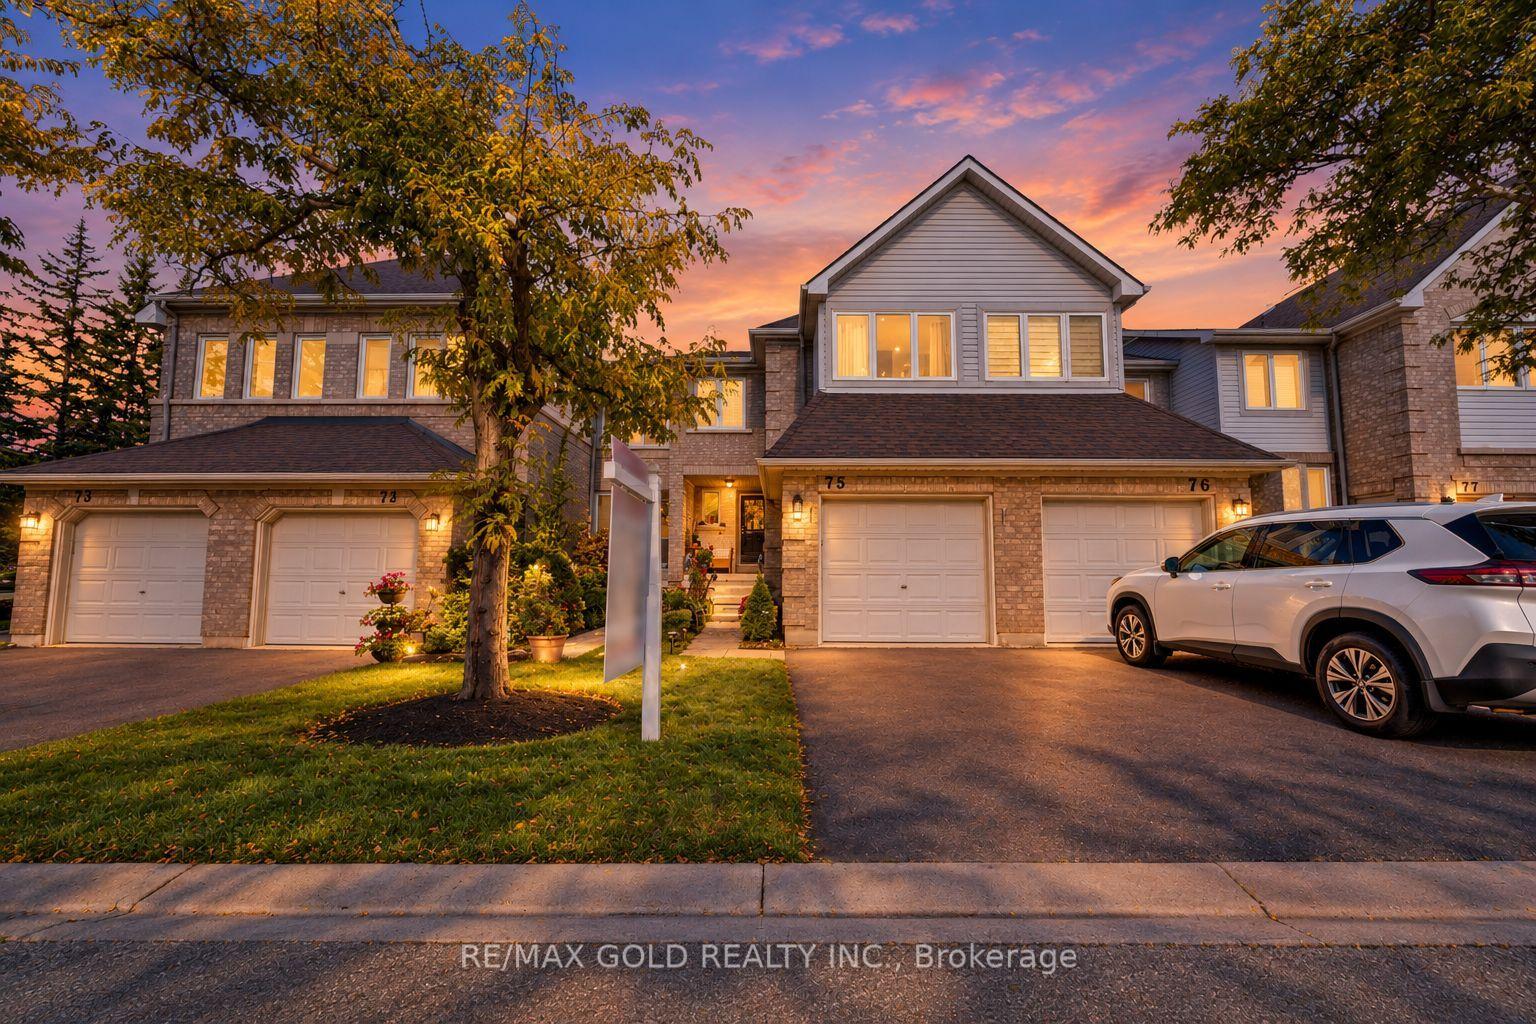
MISSISSAUGA CONDO TOWNHOUSE
- Erin Mills
- 3 Bed
- 3 Bath
- MPAC SqFt
- 4 Days on Market
PRICED TO SELL!! - This is a beauty you don't want to miss! Welcome to 2555 Thomas Street, Unit 75, located in one of Mississauga's most sought-after neighbourhoods! This beautifully maintained home offers a functional layout, modern finishes, and an excellent location. The main floor features separate living and family rooms, providing plenty of space for both everyday living and entertaining. The modern kitchen showcases stainless steel appliances and quartz countertops, complemented by pot lights throughout the main floor and no carpet throughout the home. Upstairs, you'll find 3 spacious bedrooms, including a primary bedroom with an upgraded ensuite, along with 2 full bathrooms. A convenient powder room is located on the main floor. The finished basement provides additional space ideal for a recreation room, home office, gym, or entertainment area. Located in a well-managed condo community where exterior maintenance and landscaping are professionally maintained, this home offers the ease and convenience of low-maintenance living. The roof and furnace were replaced by the condominium corporation in 2025, providing added peace of mind for the new owner. Ideally situated within the highly regarded Thomas Street Middle School and John Fraser Secondary School boundaries, and conveniently close to schools, parks, shopping, restaurants, transit, and other amenities. A fantastic opportunity for families looking for a move-in-ready home in a desirable Mississauga community!
FOR SALE: $799,990
MLS® ID W14102006
Interior Details
Cooling: Central Air
Total Rooms: 9
Kitchens: 1
Laundry: In Basemen
Exposure: NORTH
Patio Terrace: None
Building Details
Basement Type: Finished
Fuel: Gas
Garage Type: Attached
Heating: Forced Air
Construction: Brick, Vinyl Siding
Pet Friendly: Yes-with Restrictions
Parking Details
Parking Spaces: 1
Parking Designation: Private
Fee Details
Maintenance Fees: $481.02
Taxes: $4,928.19
Common Element Included: y
Land Details
Cross Streets: Erin Mills pkwy/Thomas St
Rooms
Living Room: 3.3 x 3.3 ft
Combined w/Dining
Combined w/Dining
Breakfast: 2.69 x 2.67 ft
Family Room: 4.21 x 2.97 ft
Primary Bedroom: 6.62 x 3.81 ft
Dining Room: 3.25 x 2.74 ft
Combined w/Living
Combined w/Living
Kitchen: 2.77 x 2.51 ft
Bedroom 3: 3 x 3 ft
Recreation:
Bedroom 2: 4.57 x 2.56 ft
Map
Listed by: RE/MAX GOLD REALTY INC.
Similar Listings For Sale
*** This website may only be used by consumers that have a bona fide interest in the purchase, sale, or lease of real estate of the type being offered via the website.
**** The data is deemed reliable but is not guaranteed accurate by TRREB.



