
5480 Glen Erin Drive #83
MISSISSAUGA CONDO TOWNHOUSE
- Erin Mills
- 2 Bed
- 4 Bath
- MPAC SqFt
- 1 Day on Market
- Virtual Tour
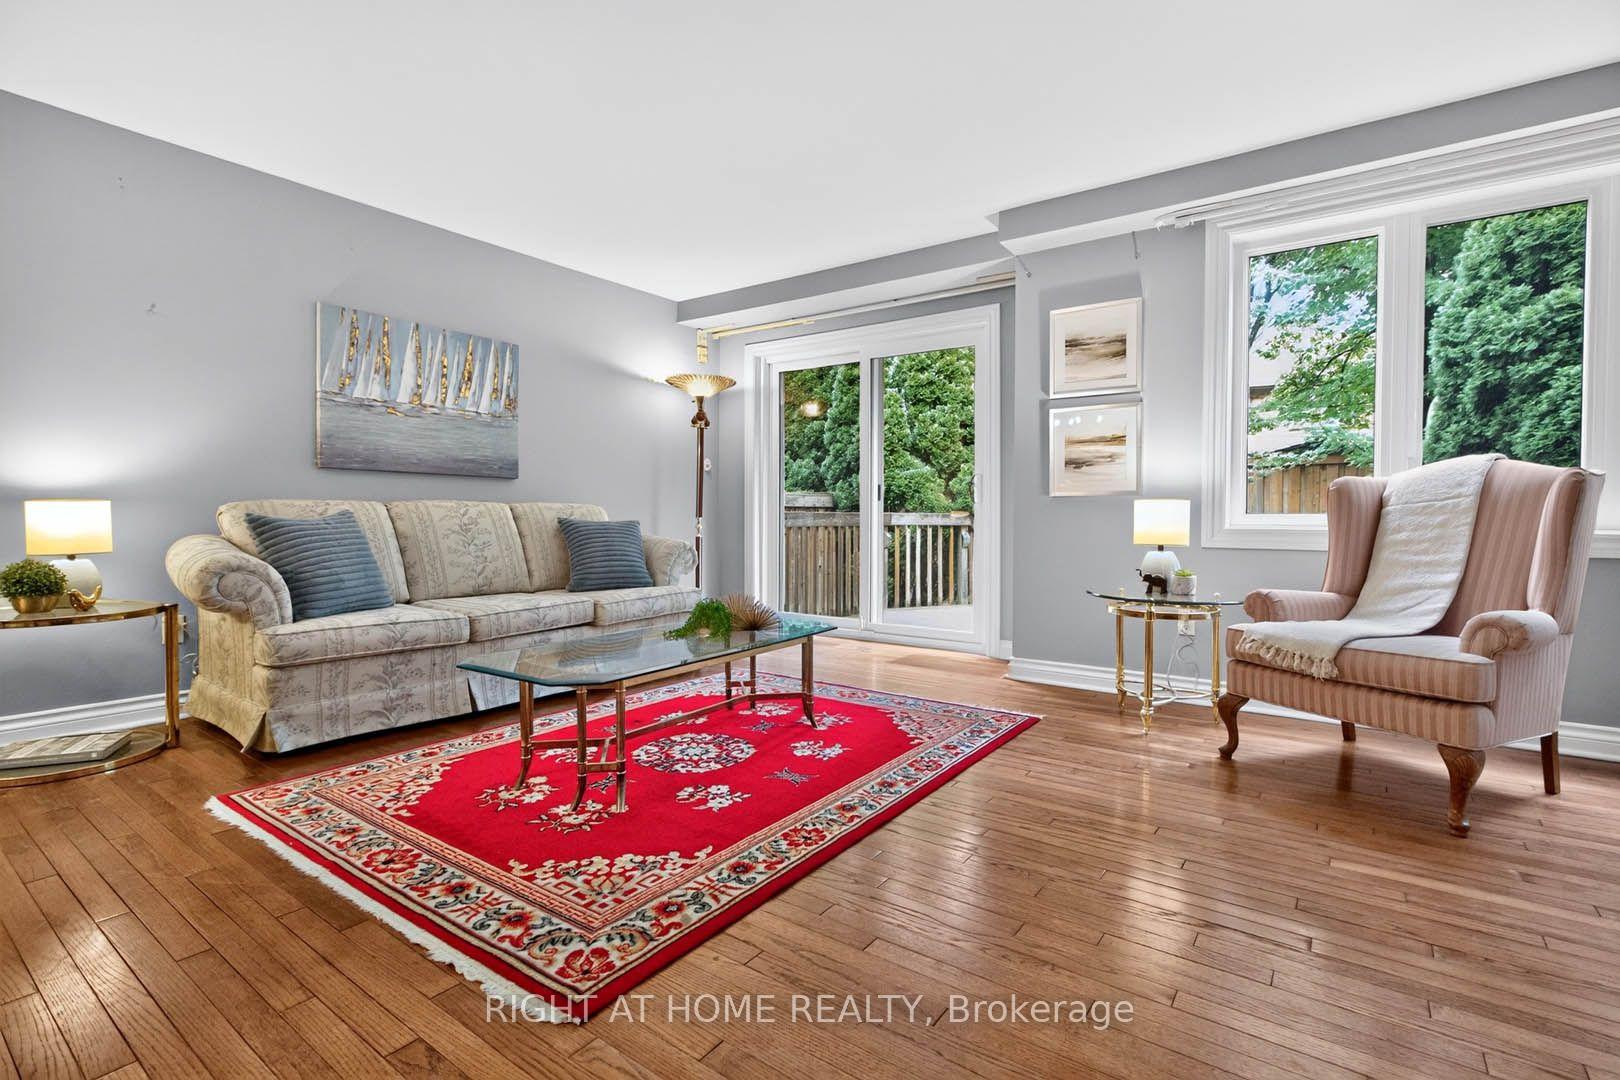
Absolute Gem! Bright and spacious executive townhome offering over 1,820 sq. ft. (MPAC) plus a finished basement! Featuring a beautifully designed open-concept living and dining area with gleaming floors and a walkout to a gorgeous deck and private backyard, perfect for relaxing or entertaining. The beautiful eat-in kitchen features a pantry, backsplash, under-cabinet lighting, stainless steel appliances, and a lovely breakfast area. A stunning skylight fills the home with an abundance of natural light. The well-appointed primary bedroom retreat offers a luxurious 5-piece ensuite with separate shower and soaker tub, a large walk-in closet, plus a gorgeous sitting area with fireplace. The spacious second bedroom is its own private retreat, complete with a 4-piece ensuite and sitting area. The finished basement provides even more living and entertaining space with a wet bar, large recreation room with built-ins, 2-piece bathroom, spacious laundry room, plenty of storage, and a cedar closet. Ideally located in the John Fraser & Gonzaga school districts, shopping, hospital, highways, parks, and everyday amenities. Situated in the back of the complex in a highly sought-after enclave of executive luxury townhomes featuring an outdoor pool and amazing clubhouse, with landscaping plus driveway and walkway snow removal included! Spacious, bright and beautifully appointed, this is a true gem and an absolute must see!
FOR SALE: $794,900
MLS® ID W13829324
Interior Details
Cooling: Central Air
Total Rooms: 9
Kitchens: 1
Laundry: Ensuite
Exposure: NORTH
Patio Terrace: None
Building Details
Basement Type: Finished
Fuel: Gas
Garage Type: Built-In
Heating: Forced Air
Construction: Brick, Vinyl Siding
Pet Friendly: Yes-with Restrictions
Parking Details
Parking Spaces: 1
Fee Details
Maintenance Fees: $719.39
Taxes: $6,822
Common Element Included: y
Land Details
Cross Streets: THOMAS ST/GLEN ERIN DRIVE
Property Features
Hospital
Library
Park
School
Building Amenities
BBQs Allowed
Outdoor Pool
Club House
Rooms
Living Room: 5.75 x 4.01 ft
Hardwood Floor, Open Concept, W/O To Deck
Hardwood Floor, Open Concept, W/O To Deck
Laundry: 4.65 x 2.44 ft
Laundry Sink
Laundry Sink
Breakfast: 2.38 x 2.03 ft
Eat-in Kitchen, Large Window
Eat-in Kitchen, Large Window
Dining Room: 4.78 x 3.3 ft
Hardwood Floor, Open Concept, W/O To Deck
Hardwood Floor, Open Concept, W/O To Deck
Primary Bedroom: 4.6 x 3.3 ft
Walk-In Closet(s), 5 Pc Ensuite, Separate Shower
Walk-In Closet(s), 5 Pc Ensuite, Separate Shower
Bedroom 2: 5.76 x 3.52 ft
Double Closet, Large Window, 4 Pc Ensuite
Double Closet, Large Window, 4 Pc Ensuite
Sitting: 4.62 x 2.42 ft
Fireplace, Open Concept, Combined w/Primary
Fireplace, Open Concept, Combined w/Primary
Recreation: 5.54 x 4.1 ft
Wet Bar, Irregular Room, Cedar Closet(s)
Wet Bar, Irregular Room, Cedar Closet(s)
Kitchen: 4.63 x 2.39 ft
Stainless Steel Appl, Breakfast Area
Stainless Steel Appl, Breakfast Area
Map
Listed by: RIGHT AT HOME REALTY
Similar Listings For Sale
*** This website may only be used by consumers that have a bona fide interest in the purchase, sale, or lease of real estate of the type being offered via the website.
**** The data is deemed reliable but is not guaranteed accurate by TRREB.



