
3549 Eglinton Avenue W
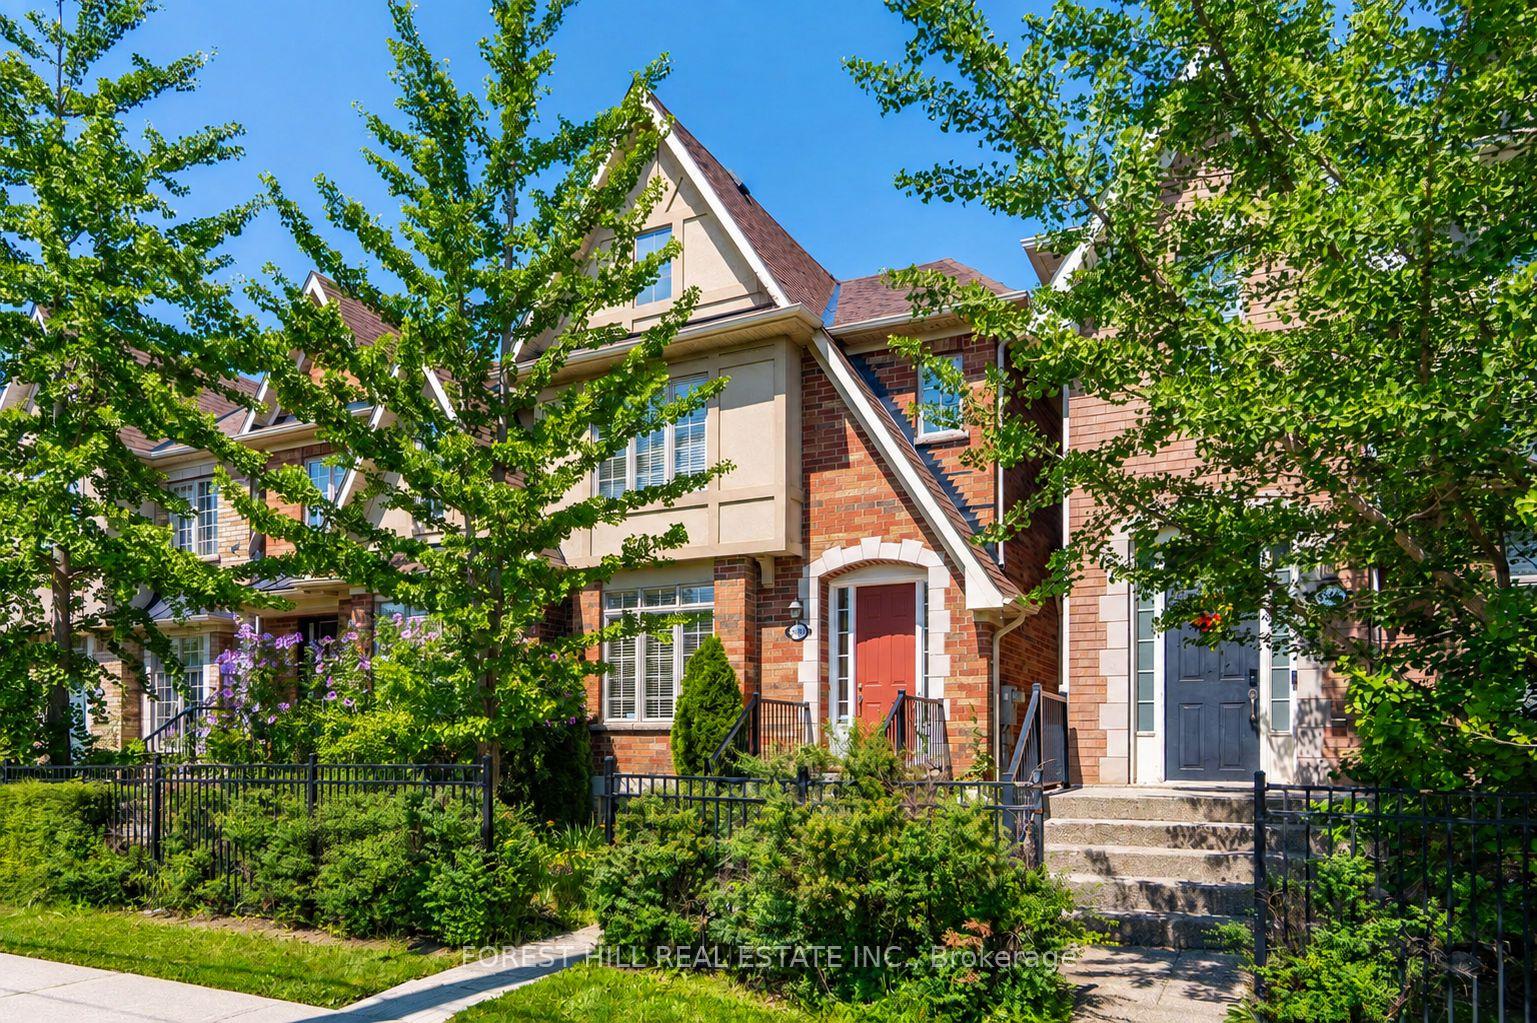
MISSISSAUGA ATT/ROW/TOWNHOUSE
- Erin Mills
- 3 Bed
- 4 Bath
- 15 Days on Market
- Virtual Tour
Welcome To This Spacious Freehold Townhome In The Highly Sought-After Churchill Meadows Community! Featuring 9' Ceilings On The Main Floor, Formal Living & Dining Rooms, And An Impressive Family Room With Soaring 11' Ceilings And A Cozy Gas Fireplace. The Bright Eat-In Kitchen Features Stainless Steel Appliances, Stone Backsplash, Breakfast Bar & Overlooks The Family Room. Upstairs, The Spacious Primary Retreat Offers A Walk-In Closet & 4-Pc Ensuite, Along With Two Additional Generous Bedrooms & A Full Bath. The Finished Basement Extends The Living Space With A Large Recreation Room, 4-Pc Bath & Laundry Area. Enjoy A Private Backyard With Convenient Access To A Detached Double-Car Garage Via A Private Rear Lane. Ideally Located Close To Excellent Schools, Parks, Credit Valley Hospital, Erin Mills Town Centre, Transit, Shopping & Major Highways. A Fantastic Opportunity To Own A Freehold Home In One Of Mississauga's Most Desirable Family-Friendly Communities!
FOR SALE: $924,888
MLS® ID W13829724
Interior Details
Cooling: Central Air
Total Rooms: 8
Kitchens: 1
Building Details
Basement Type: Finished
Fuel: Gas
Garage Type: Detached
Heating: Forced Air
Construction: Brick
Parking Details
Parking Spaces: 0
Parking Designation: None
Fee Details
Taxes: $6,527.41
Central Ac Included: 1
Common Element Included: n
Heat Included: 1
Land Details
Cross Streets: Eglinton/Tenth Line
Property Features
Fenced Yard
Hospital
Park
Public Transit
School
Rec./Commun.Centre
Rooms
Primary Bedroom: 4.5 x 3.74 ft
4 Pc Ensuite, Walk-In Closet(s), Broadloom
4 Pc Ensuite, Walk-In Closet(s), Broadloom
Family Room: 4.48 x 2.95 ft
Sunken Room, Fireplace, Hardwood Floor
Sunken Room, Fireplace, Hardwood Floor
Bedroom 3: 2.7 x 2.67 ft
Window, Closet, Broadloom
Window, Closet, Broadloom
Bedroom 2: 4.76 x 3.01 ft
Closet, Ceiling Fan(s), Broadloom
Closet, Ceiling Fan(s), Broadloom
Recreation: 5.46 x 4.51 ft
B/I Bookcase, Broadloom
B/I Bookcase, Broadloom
Kitchen: 2.98 x 2.19 ft
Breakfast Bar, Stainless Steel Appl, Ceramic Floor
Breakfast Bar, Stainless Steel Appl, Ceramic Floor
Dining Room: 4.56 x 3.38 ft
Large Window, Coffered Ceiling(s), Hardwood Floor
Large Window, Coffered Ceiling(s), Hardwood Floor
Breakfast: 3.14 x 3.04 ft
Eat-in Kitchen, Overlooks Family, Ceramic Floor
Eat-in Kitchen, Overlooks Family, Ceramic Floor
Map
Listed by: FOREST HILL REAL ESTATE INC.
Similar Listings For Sale
*** This website may only be used by consumers that have a bona fide interest in the purchase, sale, or lease of real estate of the type being offered via the website.
**** The data is deemed reliable but is not guaranteed accurate by TRREB.



