
3891 Eglinton Avenue W Eglinton A
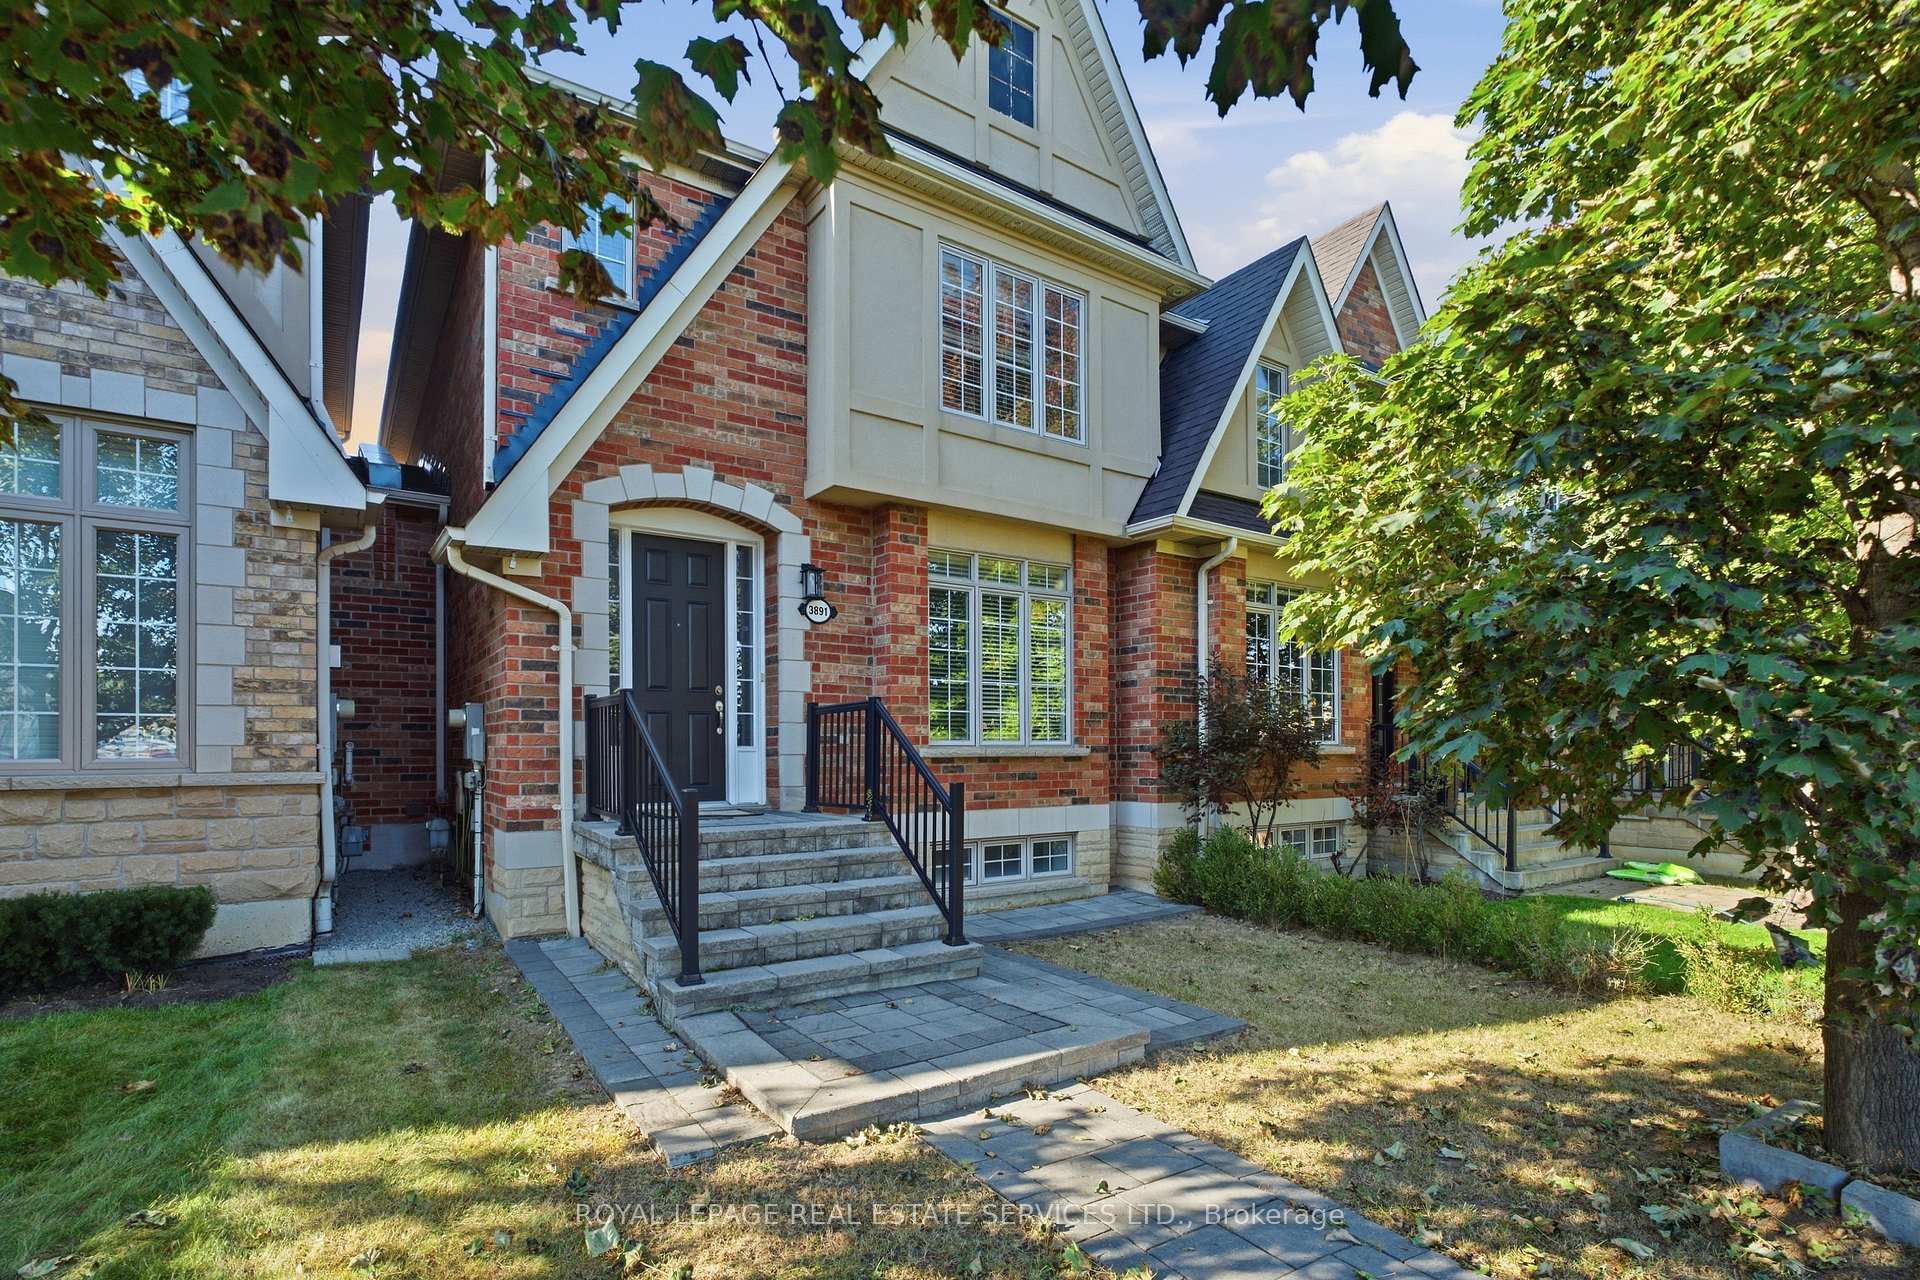
MISSISSAUGA ATT/ROW/TOWNHOUSE
- Erin Mills
- 3 Bed
- 3 Bath
- 10 Days on Market
- Virtual Tour
Welcome To 3891 Eglinton Ave W, Mississauga! This Beautifully Maintained And Freshly Painted Home Offers A Warm, 1587 S. Feet Plus Finished basement Inviting Layout With Hardwood Floors Throughout The Living, Dining And Family Rooms, Complemented By Ceramic Tile In The Hallway And Kitchen. The Spacious Kitchen Overlooks The Family Room And Provides A Seamless Walkout To The Backyard And Detached Double-Car Garage. The Generous Primary Suite Features A Stylish Ensuite With An Oval Soaker Tub And Separate Shower. The Professionally Finished Basement, Completed By The Builder, Offers Valuable Additional Living Space For A Growing Family, Home Office, Recreation Or Entertaining. A Wonderful Opportunity In A Desirable Mississauga Location-Move-In Ready And Truly A Must-See!
FOR SALE: $919,000
MLS® ID W13848330
Interior Details
Cooling: Central Air
Total Rooms: 9
Kitchens: 1
Building Details
Year Built: 16-30
Basement Type: Finished
Fuel: Gas
Garage Type: Detached
Heating: Forced Air
Construction: Brick
Parking Details
Parking Spaces: 0
Parking Designation: None
Fee Details
Taxes: $6,081.37
Central Ac Included: 1
Common Element Included: n
Heat Included: 1
Land Details
Cross Streets: Eglinton/Churchill Meadows Blvd
Property Features
Park
Place Of Worship
Public Transit
Rec./Commun.Centre
School
Rooms
Living Room: 4.64 x 3.65 ft
Coffered Ceiling(s), Combined w/Dining, Hardwood Floor
Coffered Ceiling(s), Combined w/Dining, Hardwood Floor
Bedroom 3: 2.8 x 2.66 ft
Broadloom
Broadloom
Family Room: 4.65 x 3.3 ft
Hardwood Floor
Hardwood Floor
Breakfast: 3.35 x 2.54 ft
Ceramic Floor, Overlooks Family
Ceramic Floor, Overlooks Family
Recreation: 5.54 x 5.6 ft
Broadloom
Broadloom
Bedroom 2: 4.93 x 3.06 ft
Broadloom, Double Closet
Broadloom, Double Closet
Dining Room: 4.64 x 3.65 ft
Coffered Ceiling(s), Combined w/Living, Hardwood Floor
Coffered Ceiling(s), Combined w/Living, Hardwood Floor
Primary Bedroom: 4.5 x 3.8 ft
Broadloom, 4 Pc Ensuite, Walk-In Closet(s)
Broadloom, 4 Pc Ensuite, Walk-In Closet(s)
Kitchen: 3.7 x 3.35 ft
Ceramic Floor, Breakfast Bar
Ceramic Floor, Breakfast Bar
Map
Listed by: ROYAL LEPAGE REAL ESTATE SERVICES LTD.
Similar Listings For Sale
*** This website may only be used by consumers that have a bona fide interest in the purchase, sale, or lease of real estate of the type being offered via the website.
**** The data is deemed reliable but is not guaranteed accurate by TRREB.



