
5260 Mcfarren Boulevard #7
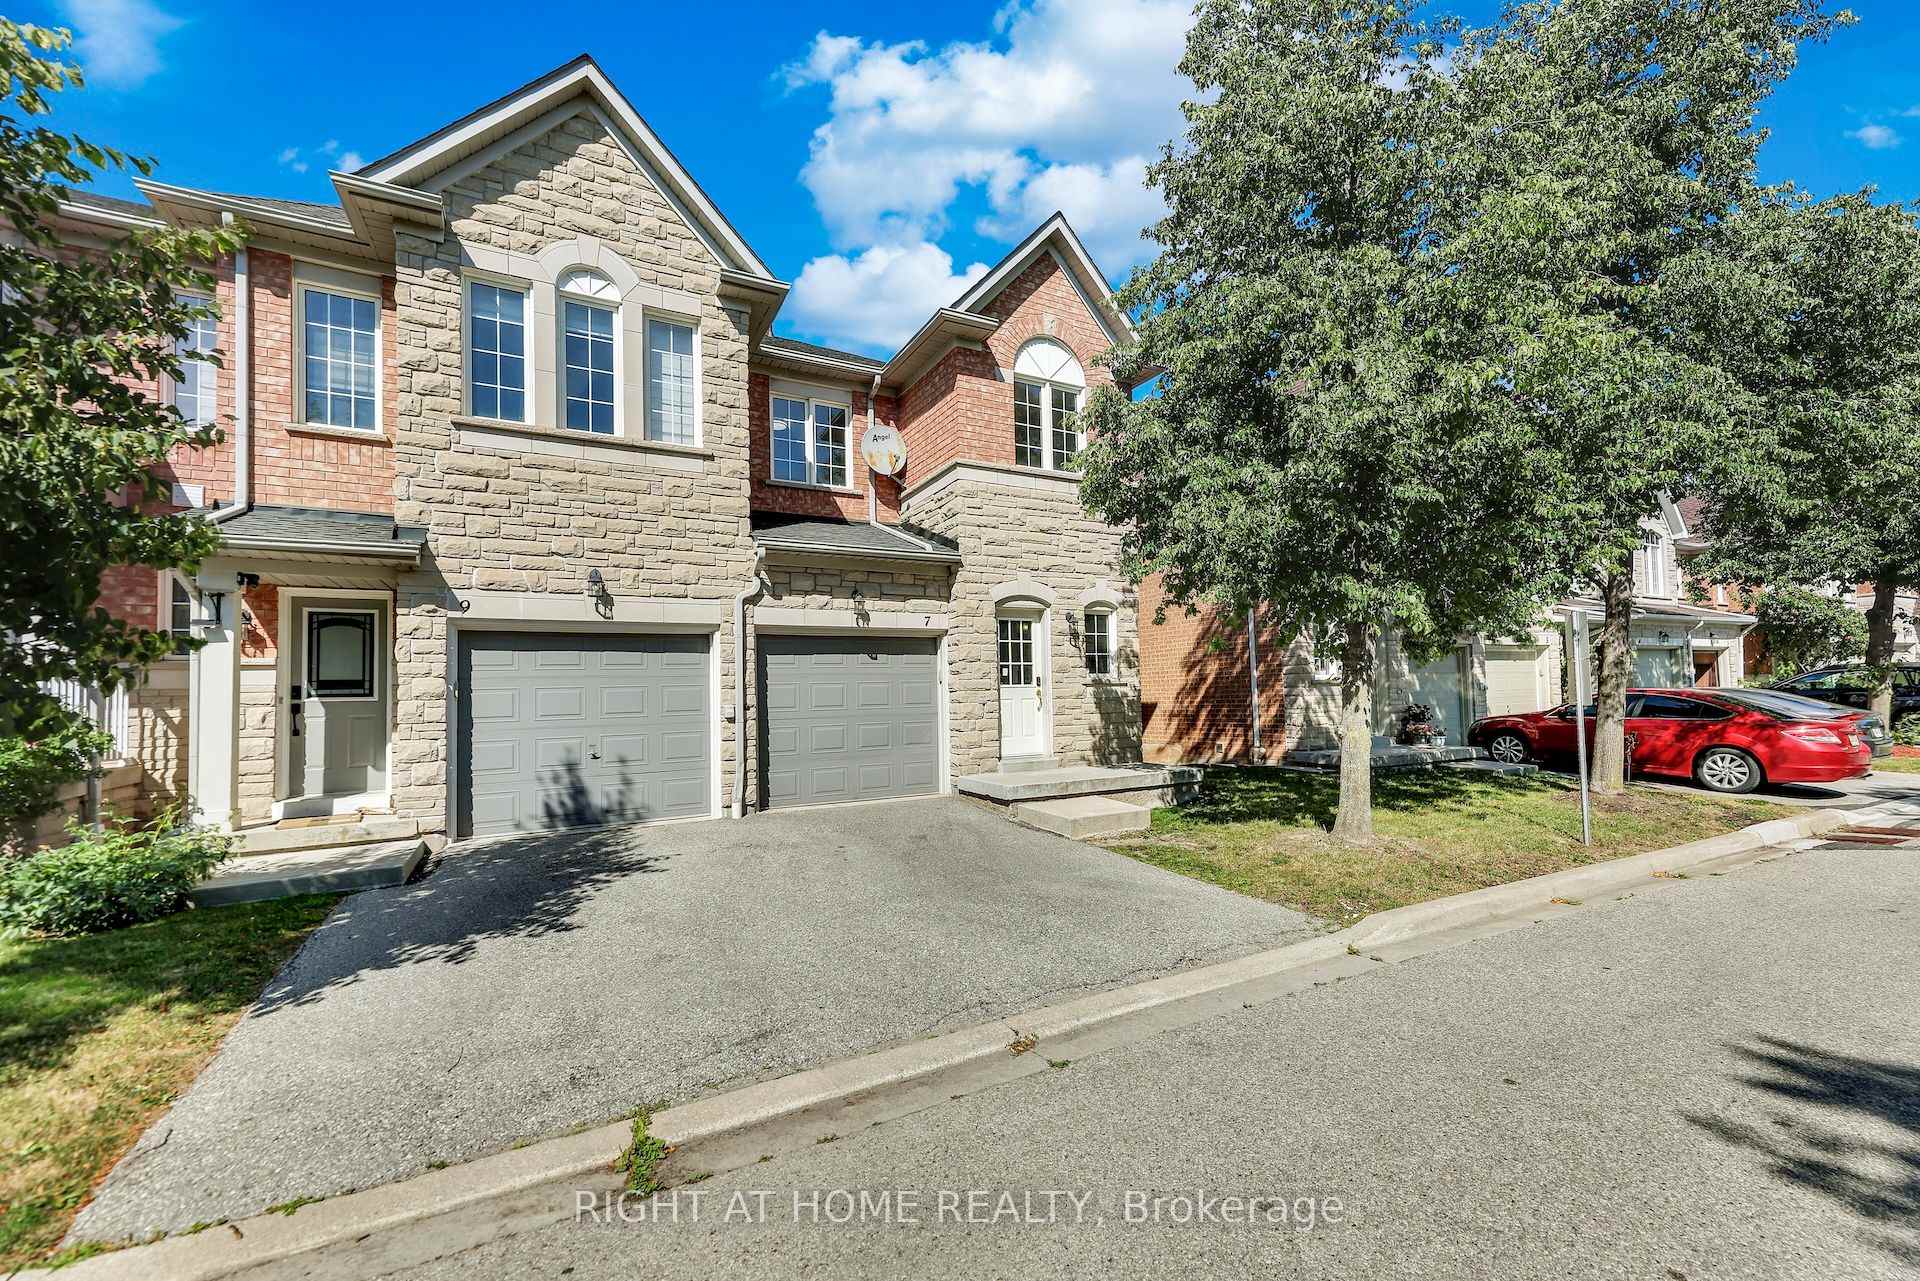
MISSISSAUGA CONDO TOWNHOUSE
- Erin Mills
- 4 Bed
- 3 Bath
- Owner SqFt
- 4 Days on Market
Welcome to this beautiful Bright End Unit townhouse nestled in the fenced community of the most sought-after neighbourhoods in Streetsville. Offering nearly 1900 sq ft of living space boasting 3 spacious Bedrooms and 3 Bathrooms with a fully finished walkout basement. Immaculate interior is flooded with natural light from oversized windows for a bright, open, and airy feel throughout. Additional highlights include a brand-new 3-piece bathroom and freshly painted throughout the house. Finished Walk-out Basement with Kitchen and 3Pc Bathroom has its own private entrance from the backyard. Located within Top rated Vista Heights school district and nearby top rated schools John Fraser, Aloysius Gonzaga Catholic, Streetsville Secondary, this wonderful home is at close proximity to Erin Mills Town Centre, Streetsville Go Station, Credit Valley Hospital, Big box Grocery stores, UFT Mississauga and quick access to Highways 401, 403 & 407
FOR SALE: $799,999
MLS® ID W14034406
Interior Details
Cooling: Central Air
Total Rooms: 9
Kitchens: 2
Laundry: Ensuite
Exposure: WEST
Patio Terrace: None
Building Details
Basement Type: Finished with Walk-Out
Fuel: Gas
Garage Type: Built-In
Heating: Forced Air
Construction: Brick, Stone
Pet Friendly: Yes-with Restrictions
Parking Details
Parking Spaces: 1
Parking Designation: Private
Fee Details
Maintenance Fees: $404.79
Taxes: $4,652
Central Ac Included: 1
Common Element Included: y
Heat Included: 1
Land Details
Cross Streets: Erin Mills/Thomas
Rooms
Living Room: 5.33 x 4.06 ft
Hardwood Floor, Combined w/Dining
Hardwood Floor, Combined w/Dining
Dining Room: 5.33 x 4.06 ft
Hardwood Floor, Combined w/Living
Hardwood Floor, Combined w/Living
Kitchen: 2.13 x 1.9 ft
Ceramic Floor, Backsplash
Ceramic Floor, Backsplash
Bedroom: 3.35 x 2.36 ft
Hardwood Floor
Hardwood Floor
Breakfast: 3.35 x 2.74 ft
Ceramic Floor
Ceramic Floor
Primary Bedroom: 5.33 x 4.72 ft
Hardwood Floor
Hardwood Floor
Recreation: 7.01 x 4.72 ft
Laminate
Laminate
Map
Listed by: RIGHT AT HOME REALTY
Similar Listings For Sale
*** This website may only be used by consumers that have a bona fide interest in the purchase, sale, or lease of real estate of the type being offered via the website.
**** The data is deemed reliable but is not guaranteed accurate by TRREB.



