
5530 GLEN ERIN Drive #42
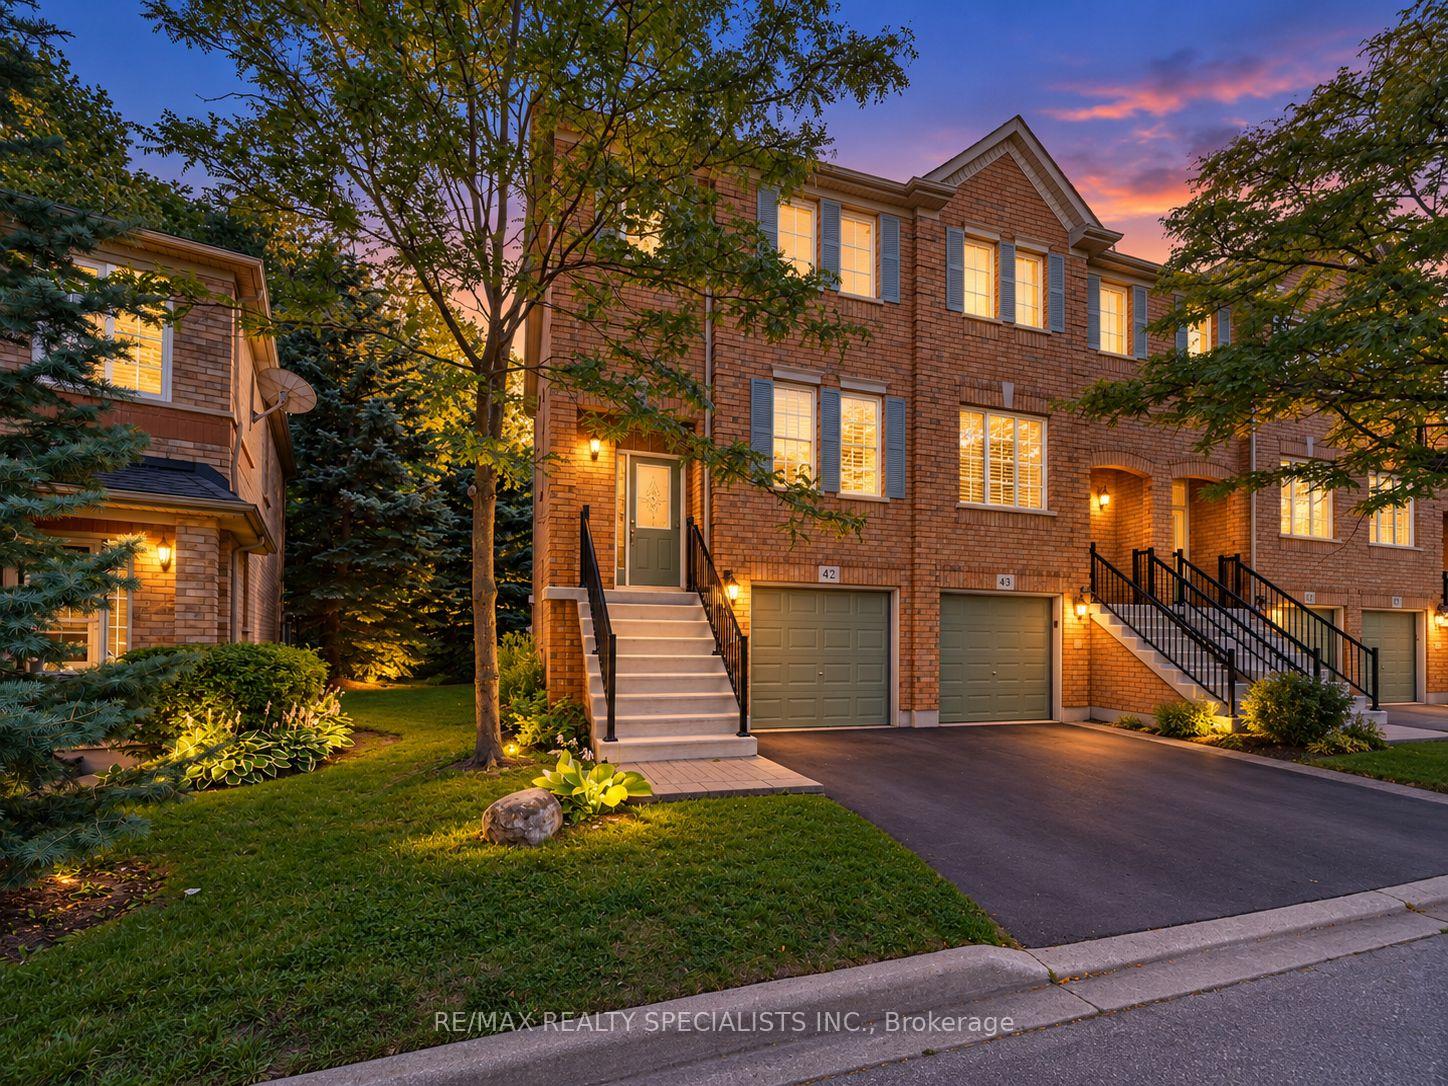
MISSISSAUGA CONDO TOWNHOUSE
- Erin Mills
- 3 Bed
- 4 Bath
- MPAC SqFt
- 4 Days on Market
- Virtual Tour
**Space, Style & Location!** Beautifully renovated 3-bedroom, 4-bathroom end-unit townhome offering a semi-detached feel in the sought-after John Fraser/Gonzaga school area. Features a renovated kitchen with granite countertops, stainless steel appliances and brand-new cooktop (2026), plus a private deck. The **finished walkout basement features a 2-piece bathroom**,offering flexible space for a recreation room, home office or extended family. King-sized primary bedroom with walk-in closet and private ensuite. Recent upgrades include furnace (2026), driveway and garage door (2025), and washer (2022). Enjoy green space behind, a playground across, and low maintenance fees covering lawn care, snow removal, roof, windows and more. Close to top-rated schools, parks, shopping, Streetsville GO, transit and highways 403/401.**Move-in ready and packed with value, book your private showing today!**
FOR SALE: $819,000
MLS® ID W14097830
Interior Details
Cooling: Central Air
Total Rooms: 9
Kitchens: 1
Laundry: In Basemen
Exposure: EAST
Patio Terrace: Open
Building Details
Year Built: 16-30
Basement Type: Finished with Walk-Out
Fuel: Gas
Garage Type: Built-In
Heating: Forced Air
Construction: Brick
Pet Friendly: Yes-with Restrictions
Parking Details
Parking Spaces: 1
Parking Designation: Private
Fee Details
Maintenance Fees: $405.02
Taxes: $5,276.32
Common Element Included: y
Land Details
Cross Streets: THOMAS ST / GLEN ERIN DR
Property Features
Hospital
Public Transit
Ravine
Building Amenities
Playground
Visitor Parking
Rooms
Kitchen: 2.91 x 2.95 ft
Centre Island, Laminate, Overlooks Family
Centre Island, Laminate, Overlooks Family
Breakfast: 2.61 x 2.13 ft
Laminate, W/O To Balcony
Laminate, W/O To Balcony
Living Room: 5.48 x 3.17 ft
Combined w/Dining, Laminate, Overlooks Park
Combined w/Dining, Laminate, Overlooks Park
Bedroom 2: 3.84 x 2.57 ft
Laminate, Overlooks Park, Closet
Laminate, Overlooks Park, Closet
Primary Bedroom: 5.18 x 3.32 ft
Laminate, Walk-In Closet(s), 4 Pc Ensuite
Laminate, Walk-In Closet(s), 4 Pc Ensuite
Family Room: 3.46 x 3.04 ft
Laminate, Combined w/Kitchen, Overlooks Ravine
Laminate, Combined w/Kitchen, Overlooks Ravine
Recreation: 5.18 x 3.04 ft
Fireplace, Laminate, W/O To Patio
Fireplace, Laminate, W/O To Patio
Bedroom 3: 3.56 x 2.57 ft
Laminate, Overlooks Park, Closet
Laminate, Overlooks Park, Closet
Laundry: 1.2 x 2.12 ft
Map
Listed by: RE/MAX REALTY SPECIALISTS INC.
Similar Listings For Sale
*** This website may only be used by consumers that have a bona fide interest in the purchase, sale, or lease of real estate of the type being offered via the website.
**** The data is deemed reliable but is not guaranteed accurate by TRREB.



