
4699 Glen Erin Drive #1610
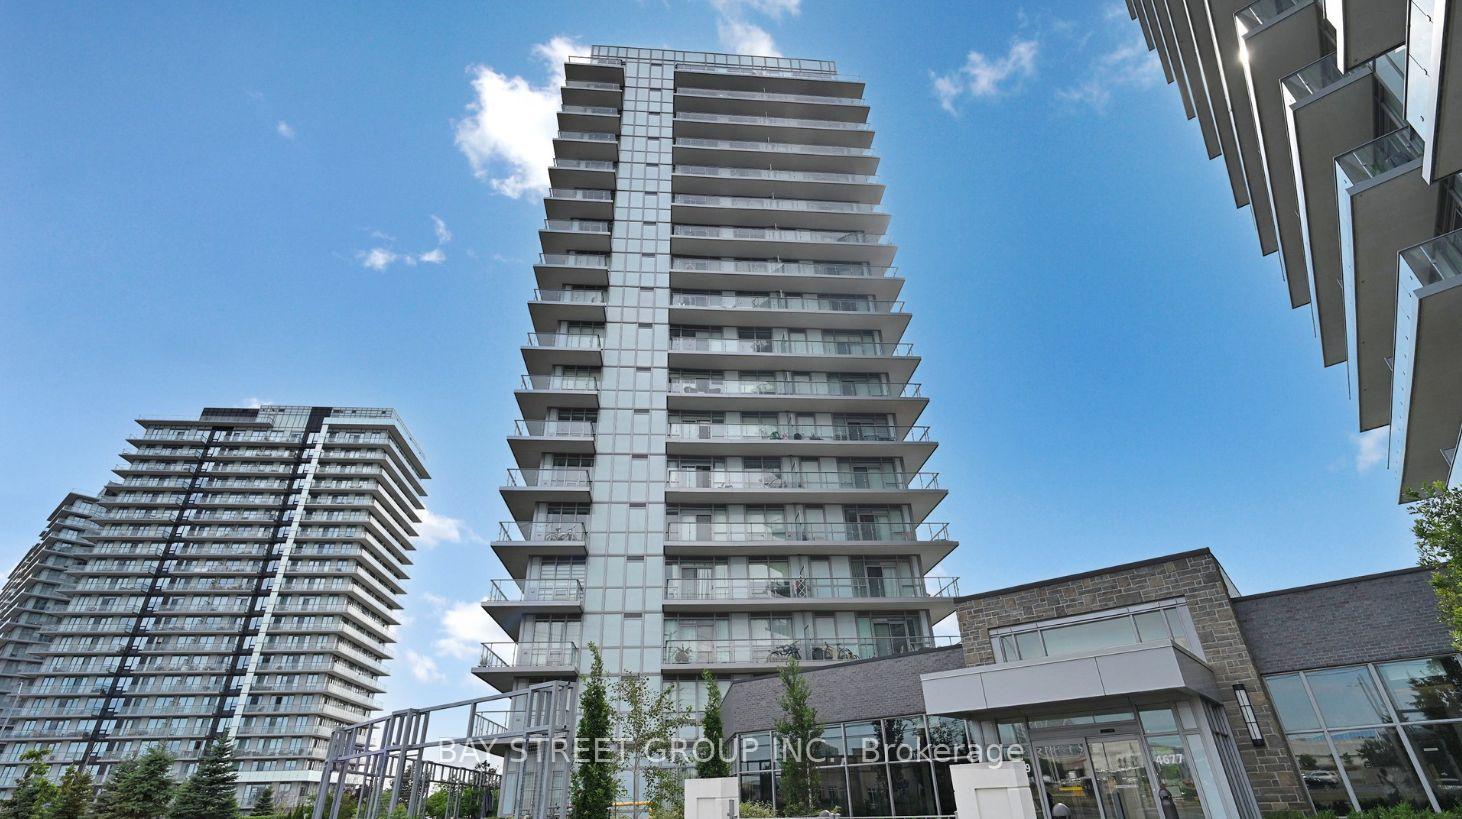
MISSISSAUGA CONDO APARTMENT
- Erin Mills
- 3 Bed
- 2 Bath
- Builder SqFt
- 4 Days on Market
Stunning 2-Bedroom Plus Den Suite at Mills Square Condos! Bright and spacious suite featuring floor-to-ceiling windows, 9-ft ceilings, and an open-concept layout. The modern kitchen boasts quartz countertops, stainless steel appliances, a stylish backsplash, under-cabinet lighting, and a centre island. The spacious primary bedroom features a large window with unobstructed views and a 4-piece ensuite. Enjoy the generous balcony, perfect for outdoor dining, entertaining, or relaxing. Includes 1 owned underground parking space and 1 owned locker. Set on 8 acres of beautifully landscaped grounds and gardens, this community offers an impressive 17,000 sq. ft. amenity centre featuring an indoor pool, steam rooms, saunas, fitness club, library/study lounge, and rooftop terrace with BBQs. Unbeatable location just steps to Erin Mills Town Centre, with easy access to Credit Valley Hospital, shopping, restaurants, parks, schools, and major highways. Meticulously maintained and move-in ready-enjoy comfort, convenience, and exceptional amenities in the heart of Erin Mills!
FOR SALE: $629,000
MLS® ID W14113754
Interior Details
Cooling: Central Air
Total Rooms: 5
Kitchens: 1
Laundry: In-Suite L
Exposure: EAST
Patio Terrace: Open
Building Details
Year Built: 6-10
Basement Type: None
Fuel: Gas
Garage Type: Underground
Heating: Forced Air
Construction: Concrete
Pet Friendly: Yes-with Restrictions
Parking Details
Parking Spaces: 1
Parking Designation: Underground
Fee Details
Maintenance Fees: $730.04
Taxes: $3,851.17
Common Element Included: n
Land Details
Cross Streets: Eglinton/Erin Mills Pkwy
Property Features
Hospital
Park
Public Transit
Rec./Commun.Centre
School
School Bus Route
Building Amenities
Concierge
Exercise Room
Indoor Pool
Recreation Room
Visitor Parking
Rooms
Primary Bedroom: 4.125 x 2.81 ft
4 Pc Ensuite, B/I Closet, Window Floor to Ceiling
4 Pc Ensuite, B/I Closet, Window Floor to Ceiling
Kitchen: 7.306 x 3.093 ft
Quartz Counter, Combined w/Living, Pot Lights
Quartz Counter, Combined w/Living, Pot Lights
Living Room: 7.306 x 3.093 ft
Combined w/Kitchen, W/O To Balcony, North View
Combined w/Kitchen, W/O To Balcony, North View
Den: 3.13 x 2.24 ft
Open Concept, Laminate
Open Concept, Laminate
Bedroom 2: 3.288 x 3.093 ft
B/I Closet, Laminate, Large Window
B/I Closet, Laminate, Large Window
Map
Listed by: BAY STREET GROUP INC.
Similar Listings For Sale
*** This website may only be used by consumers that have a bona fide interest in the purchase, sale, or lease of real estate of the type being offered via the website.
**** The data is deemed reliable but is not guaranteed accurate by TRREB.



