
5525 Palmerston Crescent #45
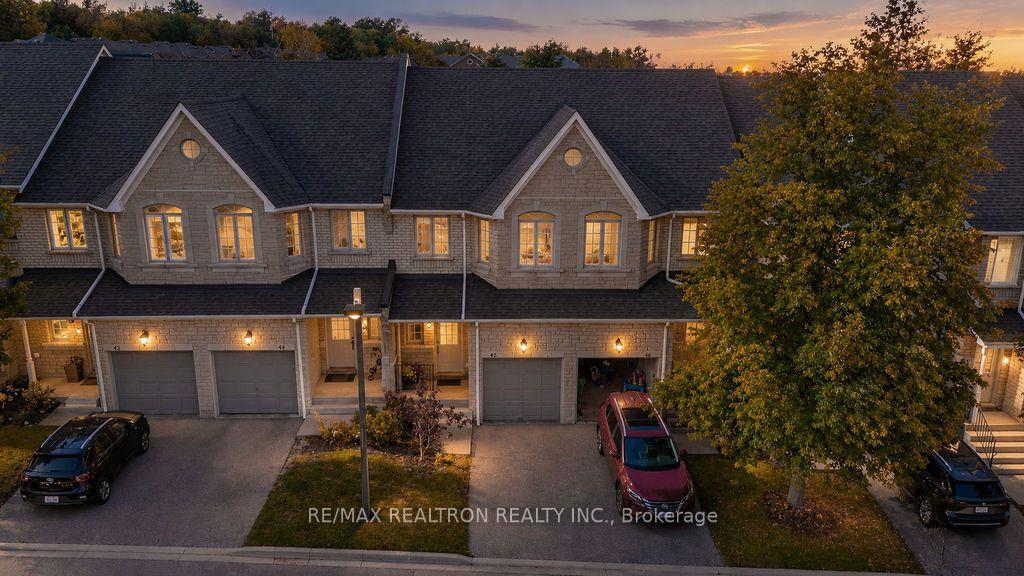
MISSISSAUGA CONDO TOWNHOUSE
- Erin Mills
- 3 Bed
- 3 Bath
- 1200-1399 SqFt
- 4 Days on Market
Welcome To This Beautiful Townhouse In A Prime Mississauga Location! Featuring A Bright &Spacious Open-Concept Layout With Hardwood & Ceramic Flooring Throughout The Main & SecondFloors. The Inviting Living & Dining Area Is Enhanced With Pot Lights, While The Modern KitchenFeatures Stainless Steel Appliances & A Convenient Eat-In Area. The Primary Bedroom Offers AWalk-In Closet & Private 4-Piece Ensuite. Main Floor Powder Room & A Fully Finished BasementProvide Additional Comfort & Living Space. Ideally Located Close To Shopping, Schools, Parks,Transit, Major Highways & Everyday Amenities. A Wonderful Opportunity In A Highly DesirableMississauga Community! Close proximity to Top Ranked Schools. Walking distance to streetsvilleand is in the beautiful credit mills community. Furnace 2022, AC 2022
FOR SALE: $789,900
MLS® ID W14128138
Interior Details
Cooling: Central Air
Total Rooms: 8
Kitchens: 1
Laundry: In Basemen
Exposure: SOUTH
Patio Terrace: None
Building Details
Basement Type: Finished
Fuel: Gas
Garage Type: Attached
Heating: Forced Air
Construction: Brick
Pet Friendly: Yes-with Restrictions
Parking Details
Parking Spaces: 1
Parking Designation: Private
Fee Details
Maintenance Fees: $497.56
Taxes: $4,683.41
Central Ac Included: 1
Common Element Included: y
Heat Included: 1
Land Details
Cross Streets: Erin Mills and Mcfarren
Property Features
Park
Public Transit
School
School Bus Route
Building Amenities
BBQs Allowed
Rooms
Living Room: 4.26 x 3.36 ft
Hardwood Floor, Combined w/Dining, Pot Lights
Hardwood Floor, Combined w/Dining, Pot Lights
Dining Room: 2.52 x 1.89 ft
Hardwood Floor, Combined w/Living, Open Concept
Hardwood Floor, Combined w/Living, Open Concept
Kitchen: 5.23 x 3.05 ft
Ceramic Floor, Eat-in Kitchen, W/O To Patio
Ceramic Floor, Eat-in Kitchen, W/O To Patio
Bedroom 3: 3.83 x 2.76 ft
Hardwood Floor, Closet, Window
Hardwood Floor, Closet, Window
Recreation: 5.29 x 5.11 ft
Laminate, Pot Lights, Open Concept
Laminate, Pot Lights, Open Concept
Bedroom 2: 3.2 x 2.41 ft
Hardwood Floor, Closet, Window
Hardwood Floor, Closet, Window
Primary Bedroom: 5.31 x 3.61 ft
Halogen Lighting, 4 Pc Ensuite, Walk-In Closet(s)
Halogen Lighting, 4 Pc Ensuite, Walk-In Closet(s)
Map
Listed by: RE/MAX REALTRON REALTY INC.
Similar Listings For Sale
*** This website may only be used by consumers that have a bona fide interest in the purchase, sale, or lease of real estate of the type being offered via the website.
**** The data is deemed reliable but is not guaranteed accurate by TRREB.



