
5865 Dalebrook Crescent 57B
MISSISSAUGA CONDO TOWNHOUSE
- Erin Mills
- 3 Bed
- 3 Bath
- As Per Sel SqFt
- 4 Days on Market
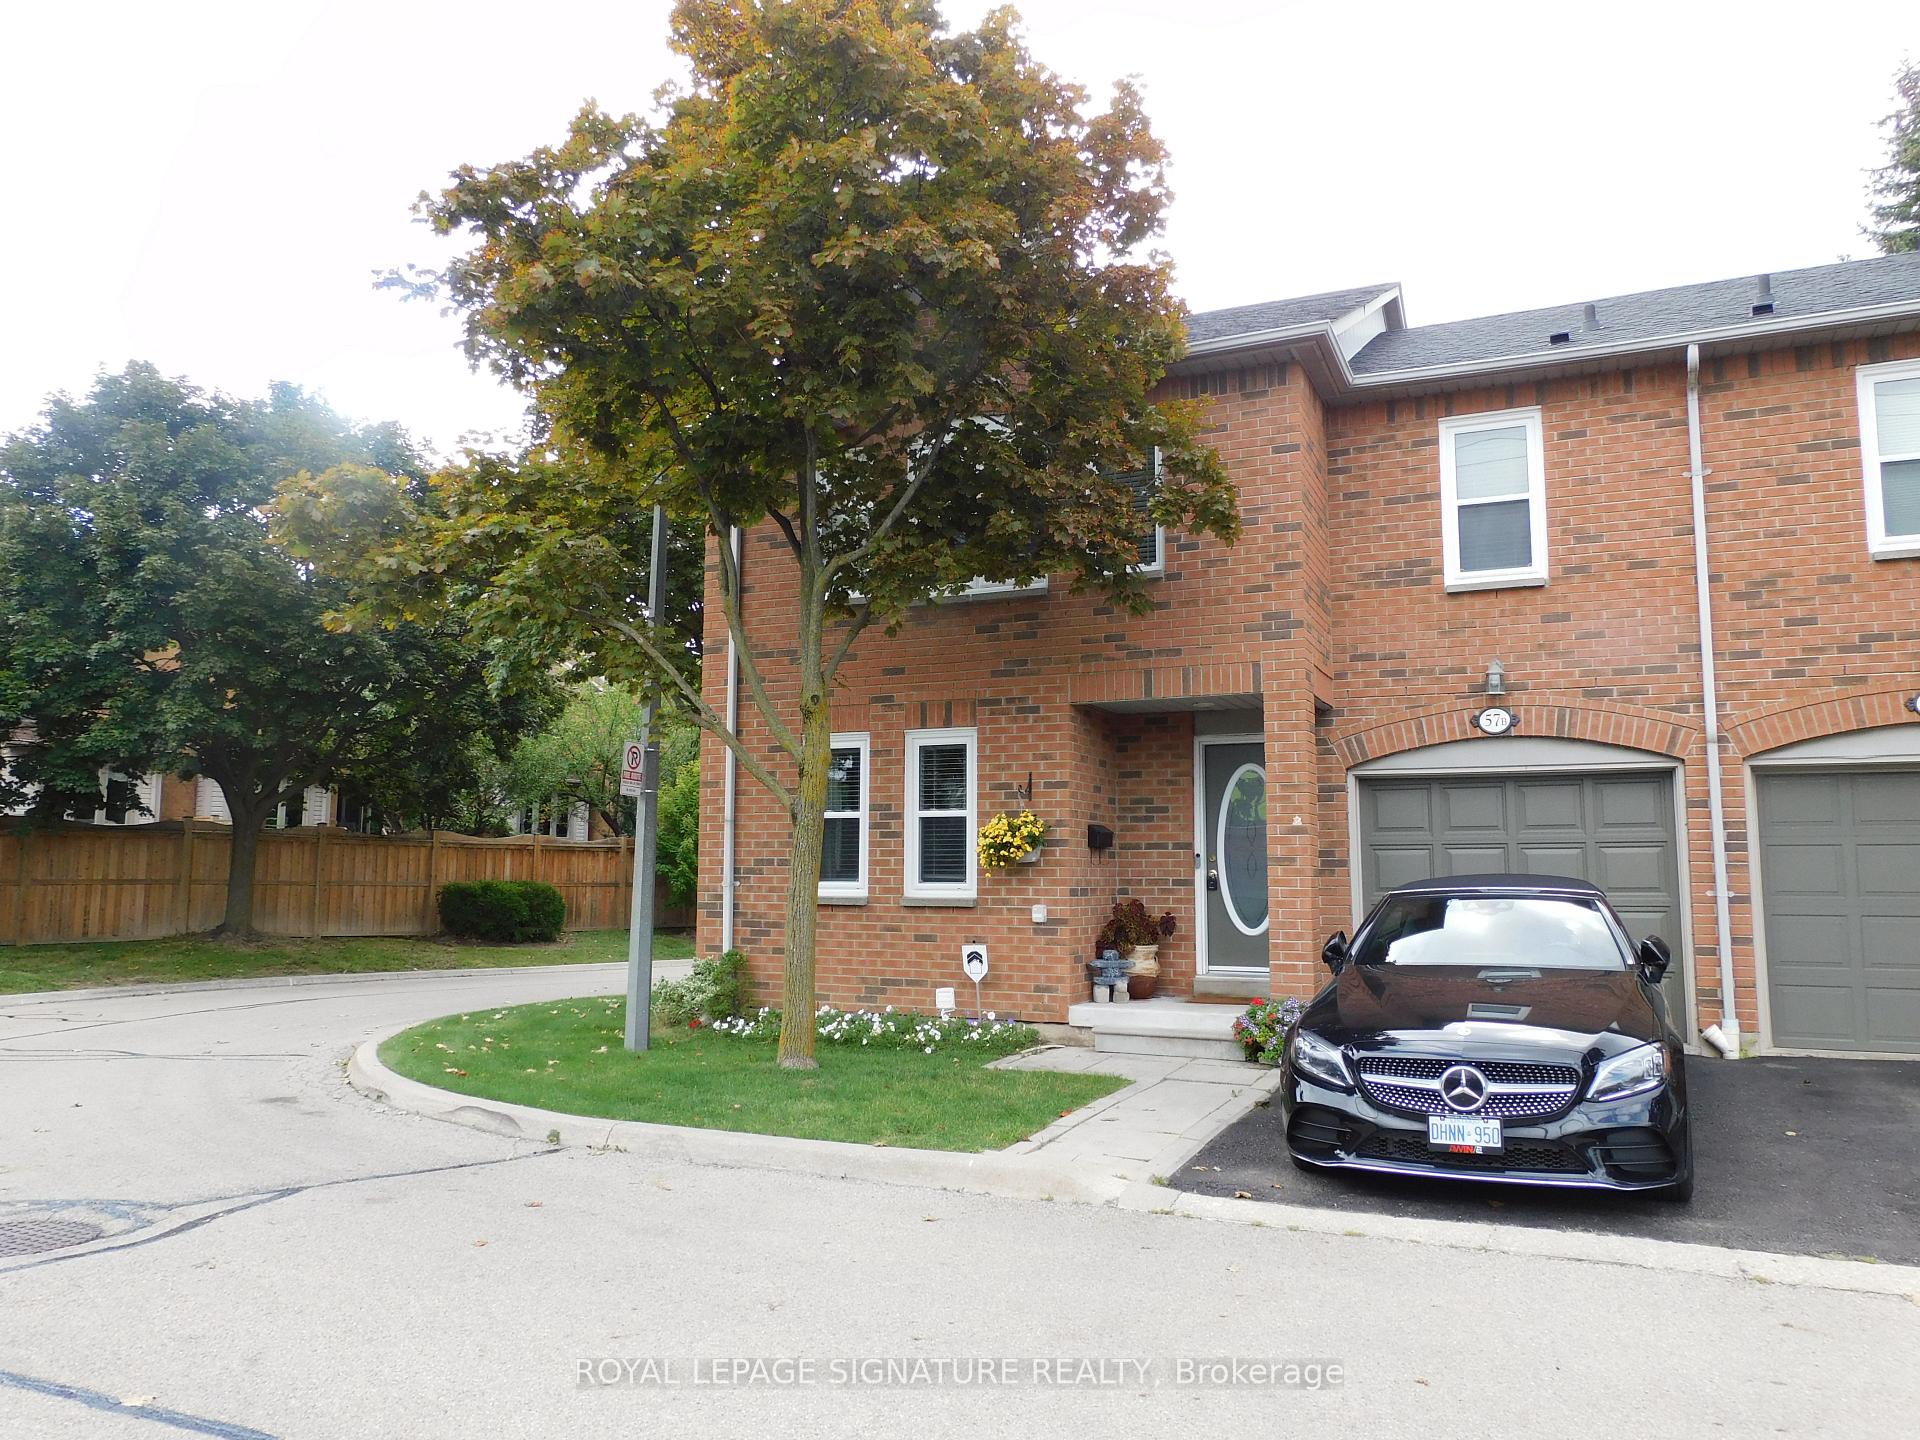
***Stunning end unit nestled amongst detached homes with private tranquil backyard. This corner unit offers loads of natural light with a combined living/dining room and a large eat-in kitchen with walk-out to a beautiful fenced patio. Being one of the largest units in the complex, this home boasts a huge primary bedroom with a renovated ensuite and spacious stand up shower. Located in the high ranked school district with John Fraser Secondary, St. Aloysius Gonzaga Secondary, St. Thomas Middle School and Middlebury Public. This home is perfectly situated in a sought-after family neighbourhood close to walking and biking trails, shopping and highway access.
FOR SALE: $785,000
MLS® ID W14158424
Interior Details
Cooling: Central Air
Total Rooms: 9
Kitchens: 1
Laundry: In Basemen
Exposure: NORTH WEST
Patio Terrace: None
Building Details
Basement Type: Finished
Fuel: Gas
Garage Type: Attached
Heating: Forced Air
Construction: Brick
Pet Friendly: Yes-with Restrictions
Parking Details
Parking Spaces: 1
Parking Designation: Mutual
Fee Details
Maintenance Fees: $483
Taxes: $4,700
Common Element Included: y
Land Details
Cross Streets: Glen Erin Dr to Peacock Dr to Dalebrook Cres
Rooms
Bedroom 2: 3.45 x 2.75 ft
Hardwood Floor, Walk-In Closet(s)
Hardwood Floor, Walk-In Closet(s)
Primary Bedroom: 5.08 x 3.75 ft
4 Pc Ensuite, Hardwood Floor
4 Pc Ensuite, Hardwood Floor
Dining Room: 3.12 x 3.67 ft
Hardwood Floor, Combined w/Living
Hardwood Floor, Combined w/Living
Kitchen: 5.68 x 3.85 ft
Ceramic Backsplash, B/I Dishwasher
Ceramic Backsplash, B/I Dishwasher
Living Room: 3.7 x 3.4 ft
Hardwood Floor, Combined w/Dining
Hardwood Floor, Combined w/Dining
Other: 2.95 x 1.4 ft
Recreation: 5.53 x 8.2 ft
Bedroom 3: 2.9 x 3.83 ft
Hardwood Floor
Hardwood Floor
Utility Room: 3.5 x 3 ft
Map
Listed by: ROYAL LEPAGE SIGNATURE REALTY
Similar Listings For Sale
*** This website may only be used by consumers that have a bona fide interest in the purchase, sale, or lease of real estate of the type being offered via the website.
**** The data is deemed reliable but is not guaranteed accurate by TRREB.



