
5005 Harvard Road #401
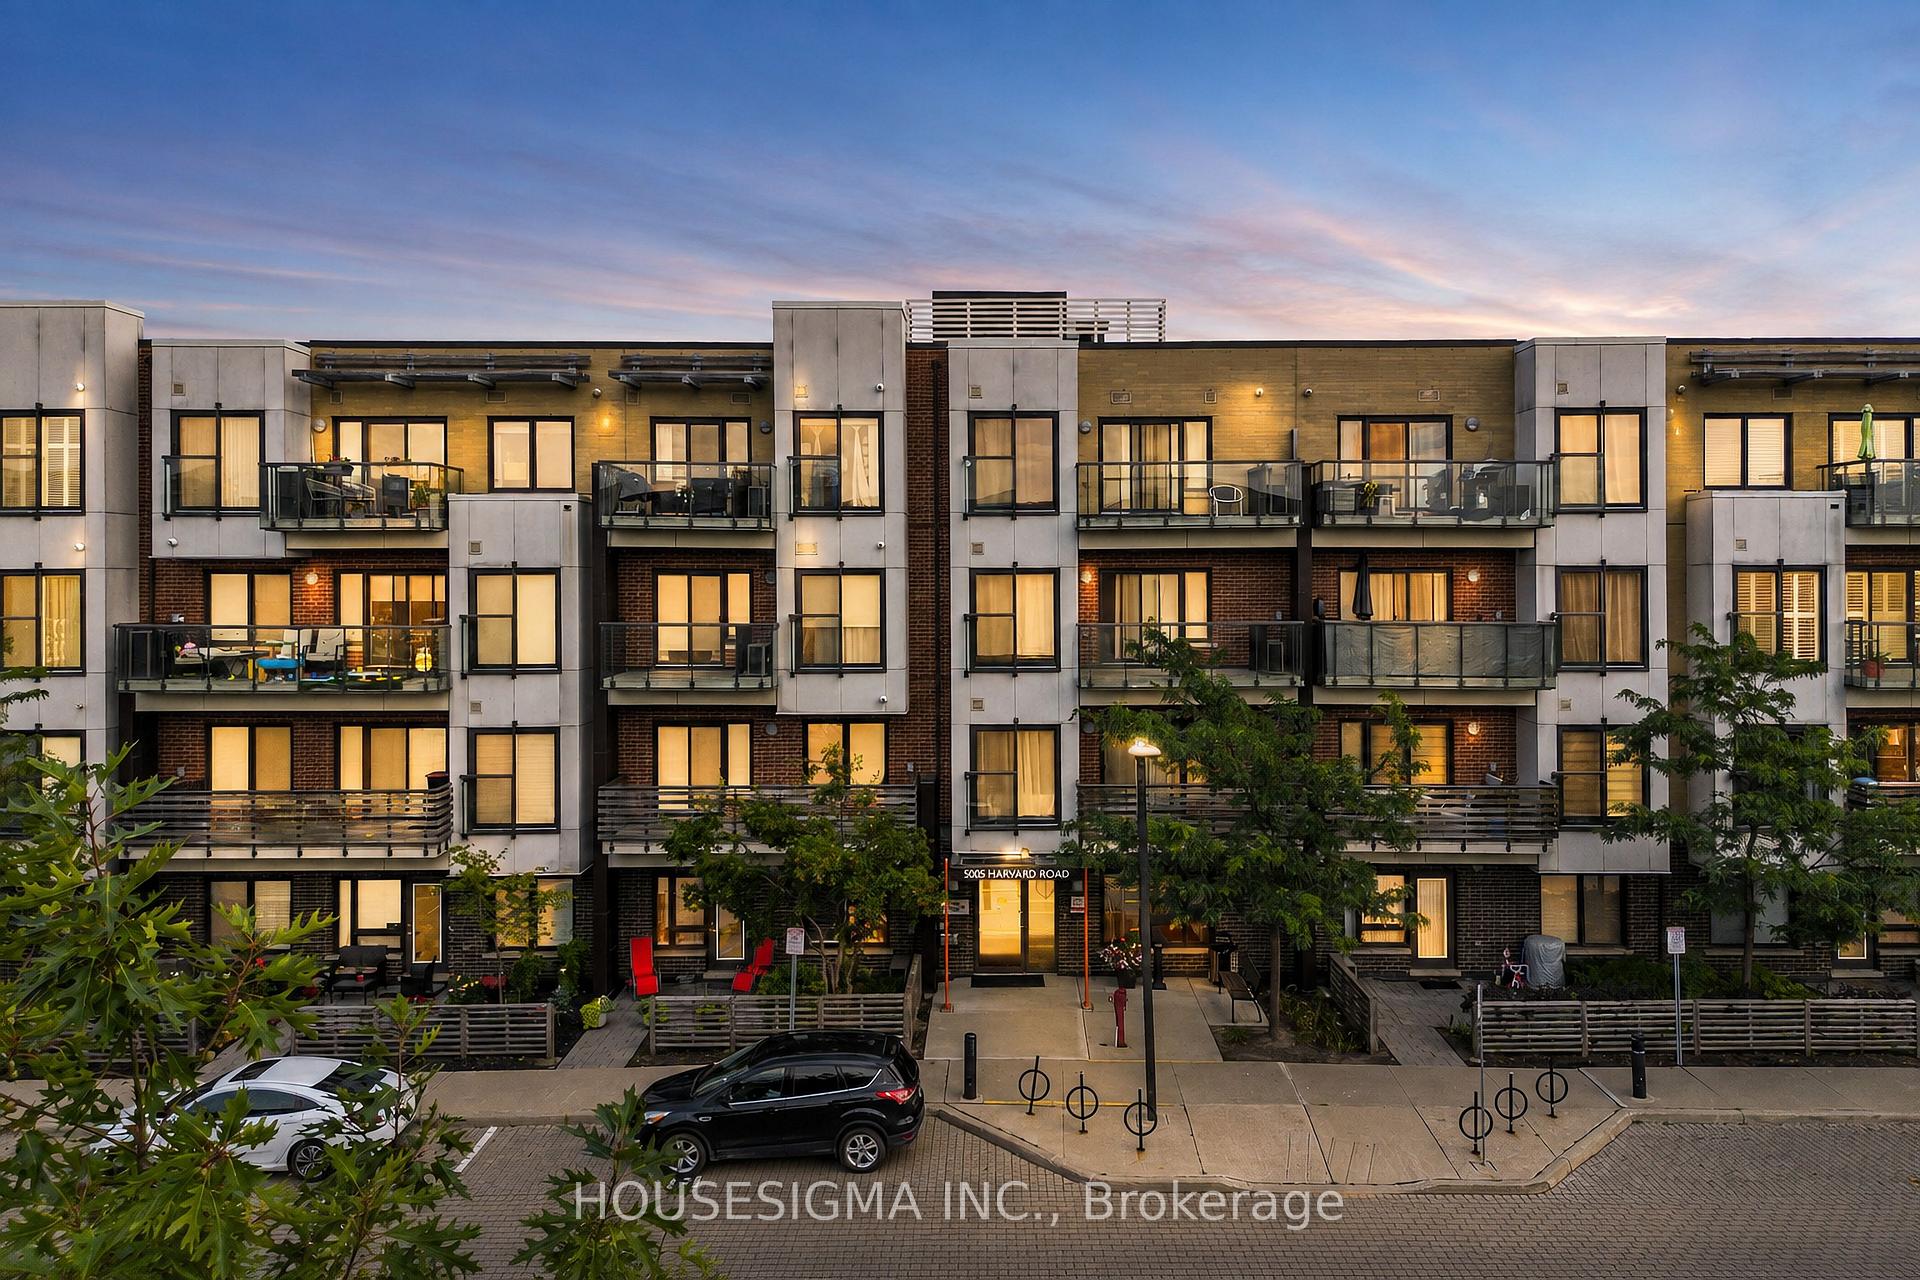
MISSISSAUGA CONDO APARTMENT
- Erin Mills
- 1 Bed
- 1 Bath
- Builder SqFt
- 4 Days on Market
Welcome Home To Effortless Condo Living In One Of The Area's Most Well-Maintained Buildings. This Bright And Stylish One-Bedroom Suite Offers A Spacious Open-Concept Layout, Soaring 9-Foot Ceilings, And A Warm, Modern Feel That Is Perfect For Both Relaxing And Entertaining. Enjoy Hosting Friends Or Unwinding At The End Of The Day In The Beautifully Upgraded Kitchen, Featuring Stainless Steel Appliances, Upscale Cabinetry, A Breakfast Bar, And A Stunning Countertop, That Naturally Becomes The Heart Of The Home. The Sun-Filled Living Space Flows Seamlessly To A Cozy Private Balcony, Creating The Perfect Spot For Morning Coffee Or An Evening Glass Of Wine. The Generously Sized Bedroom Offers A Comfortable Retreat, While The EnSuite Laundry With An Upgraded Washer And Dryer Adds Everyday Convenience. This Suite Also Includes One Underground Parking Space And A Storage Locker. Beyond Your Front Door, Enjoy Fitness Facilities, A Children's Park, A Private Party Room, And The Convenience Of Having Everything You Need Close By. Walk To Erin Mills Shopping And Entertainment, Access Public Transit With Ease, And Stay Minutes From Credit Valley Hospital And Major Highways Including The 403, 407, And QEW.A Perfect Blend Of Comfort, Style, And Convenience - This Is Condo Living Designed Around Your Lifestyle.
FOR SALE: $464,900
MLS® ID W14158634
Interior Details
Cooling: Central Air
Total Rooms: 3
Kitchens: 1
Laundry: Ensuite
Exposure: NORTH
Patio Terrace: Open
Building Details
Basement Type: None
Fuel: Gas
Garage Type: Underground
Heating: Forced Air
Construction: Brick
Pet Friendly: Yes-with Restrictions
Parking Details
Parking Spaces: 1
Parking Designation: Underground
Fee Details
Maintenance Fees: $493.39
Taxes: $3,122.27
Central Ac Included: 1
Common Element Included: y
Heat Included: 1
Land Details
Cross Streets: Winston Churchill And Eglinton Ave W
Property Features
Hospital
Park
Place Of Worship
Public Transit
Rec./Commun.Centre
School
Building Amenities
Gym
Party Room/Meeting Room
Visitor Parking
Rooms
Living Room: 4.8 x 3.25 ft
Open Concept, Combined w/Dining, W/O To Balcony
Open Concept, Combined w/Dining, W/O To Balcony
Primary Bedroom: 4.7 x 3.12 ft
Juliette Balcony, Double Closet, Laminate
Juliette Balcony, Double Closet, Laminate
Kitchen: 3.25 x 2.76 ft
Breakfast Bar, Granite Counters, Stainless Steel Appl
Breakfast Bar, Granite Counters, Stainless Steel Appl
Map
Listed by: HOUSESIGMA INC.
Similar Listings For Sale
*** This website may only be used by consumers that have a bona fide interest in the purchase, sale, or lease of real estate of the type being offered via the website.
**** The data is deemed reliable but is not guaranteed accurate by TRREB.



