
1500 Reeves Gate #1
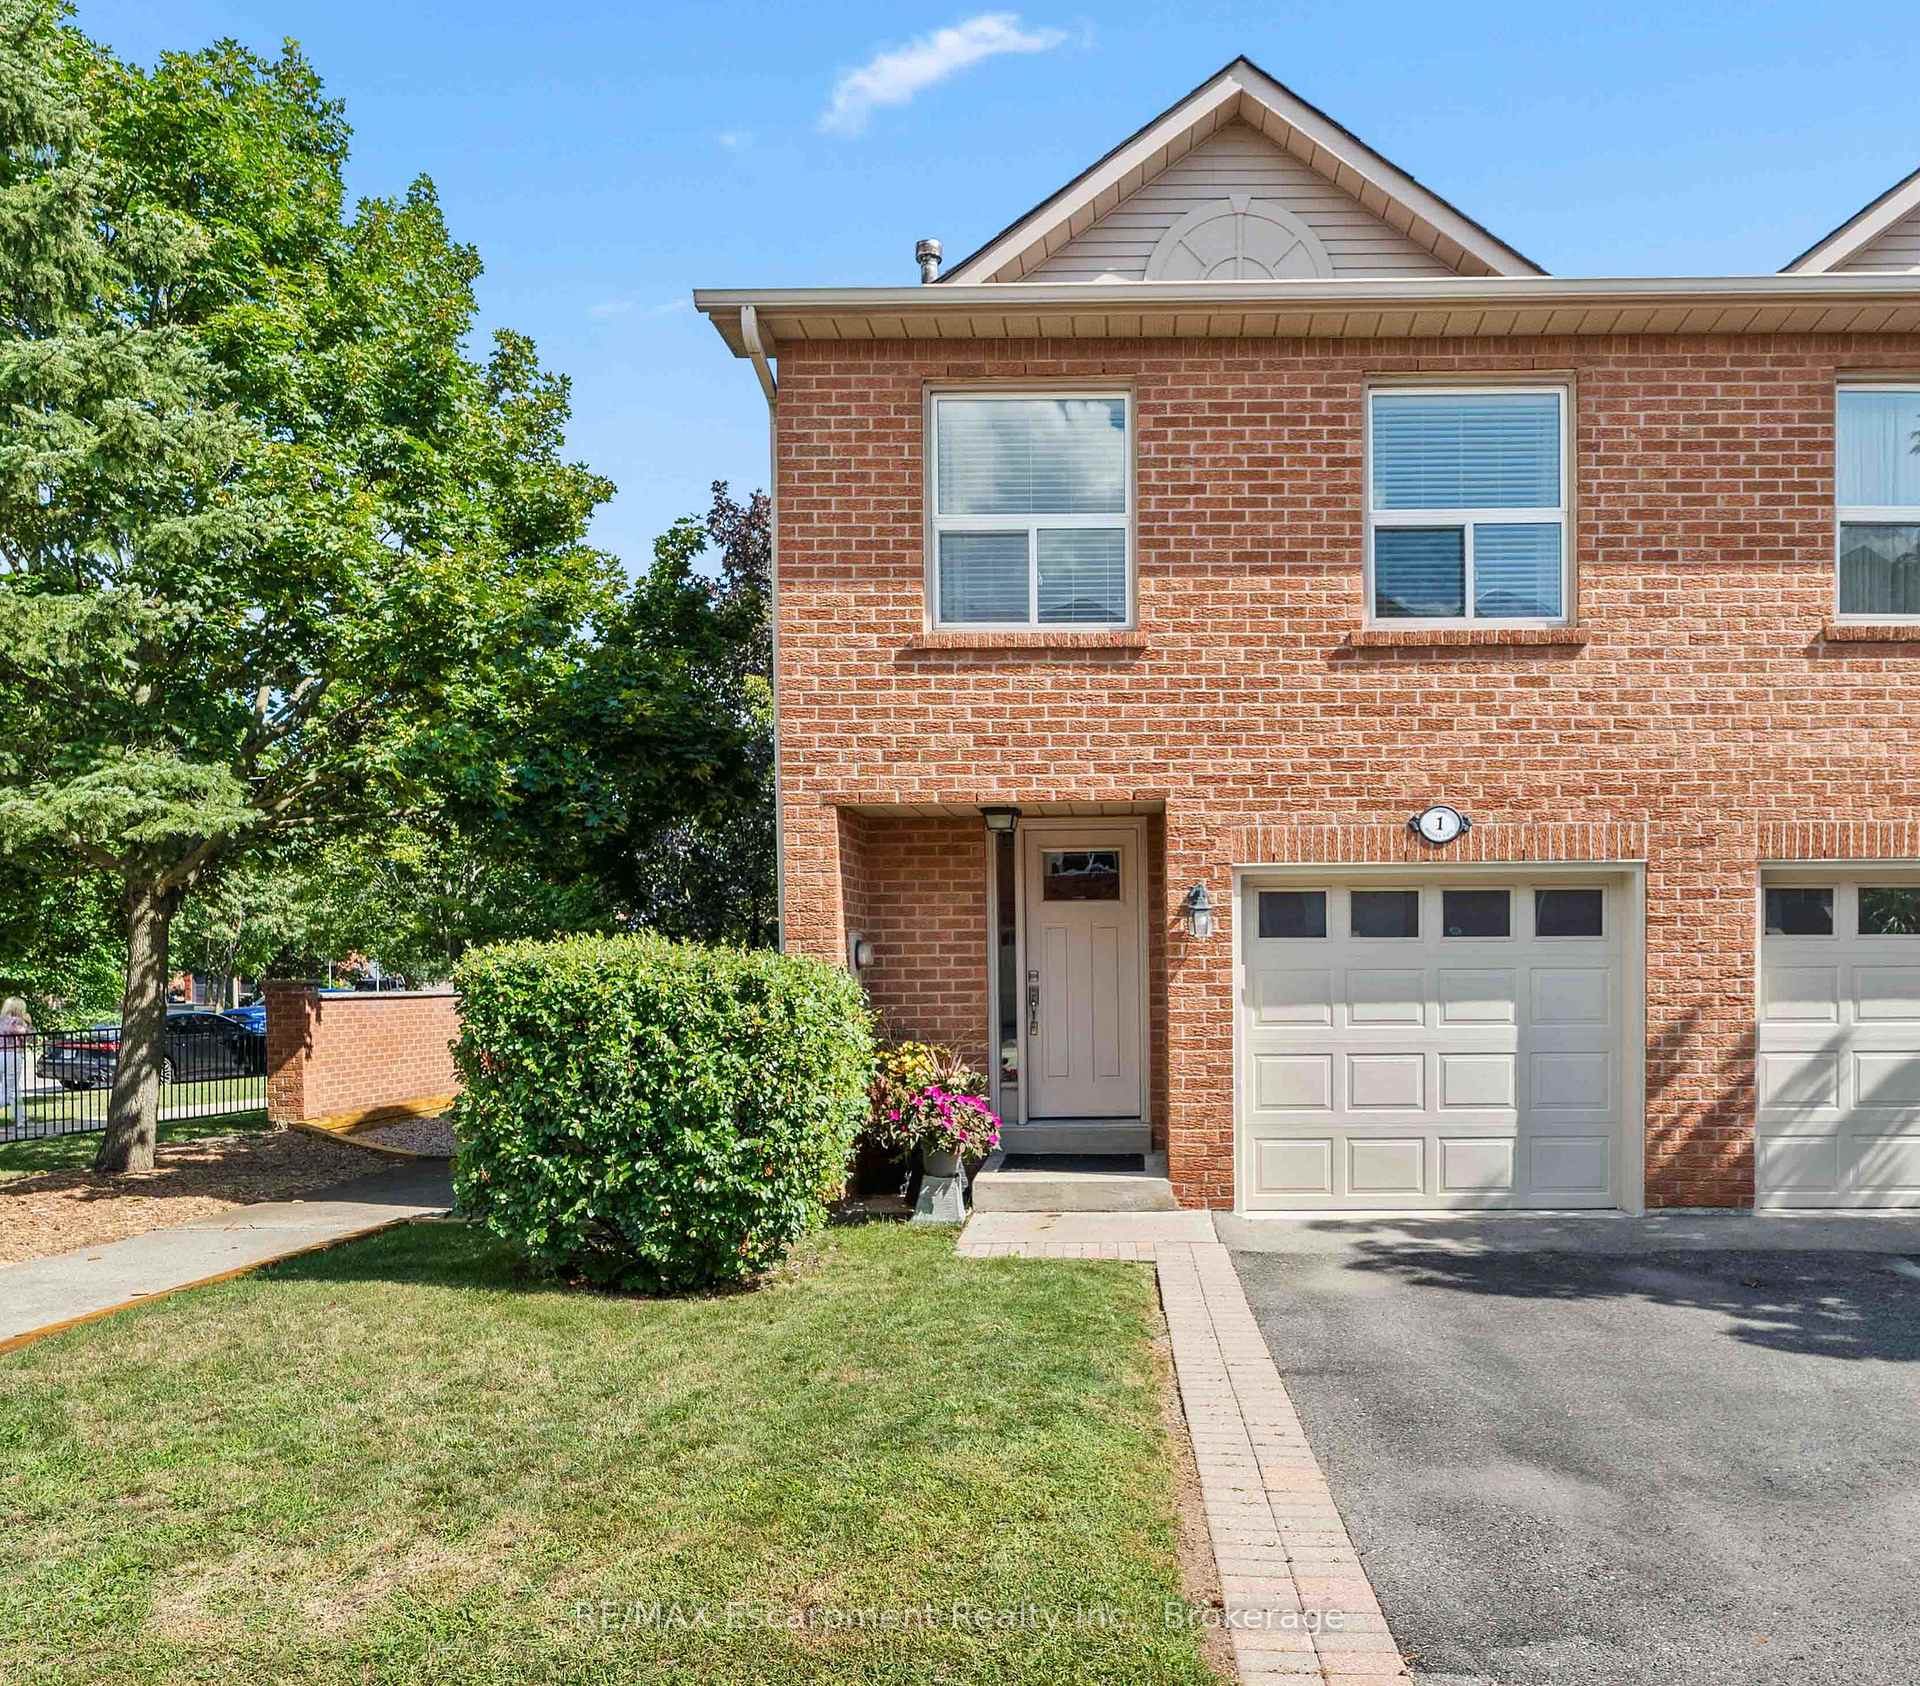
OAKVILLE CONDO TOWNHOUSE
- Glen Abbey
- 3 Bed
- 3 Bath
- Plans SqFt
- 3 Days on Market
- Virtual Tour
Tucked within the sought-after enclave of "In The Abbey," this rarely available end-unit townhome delivers the perfect blend of comfort, space, and unbeatable location in the heart of Glen Abbey. Freshly inviting and full of natural light, it's a home designed for easy, everyday living. Rich hardwood floors flow across the main level, where the open living and dining area invites both quiet evenings and lively gatherings. Sliding doors lead to a private deck-your own outdoor escape for morning coffee or weekend barbecues. The adjoining kitchen impresses with granite countertops and a breakfast bar that opens seamlessly to the living space, keeping conversation flowing while you cook. Upstairs, three generously proportioned bedrooms offer room for the whole family. The principal retreat features a walk-in closet and a private three-piece ensuite, while a convenient upper-level laundry adds practical appeal (easily converted back to the basement if preferred). A full four-piece bath serves the additional bedrooms. Downstairs, the finished lower level shines with a cozy recreation room warmed by a gas fireplace, plus ample storage to keep everything organized. Location seals the deal. You're moments from Garth Webb Secondary School, Sobeys Glen Abbey, and Grand Oak Park, with soccer fields, the recreation centre, and major highways all within easy reach. Bronte GO Station makes commuting effortless. Bright, spacious, and beautifully positioned, this end-unit gem is a rare opportunity to plant roots in one of Oakville's most beloved communities.
FOR SALE: $799,000
MLS® ID W13701502
Interior Details
Cooling: Central Air
Total Rooms: 8
Kitchens: 1
Laundry: Laundry Cl
Exposure: SOUTH
Patio Terrace: None
Building Details
Year Built: 31-50
Basement Type: Full, Partially Finished
Fuel: Gas
Garage Type: Attached
Heating: Forced Air
Construction: Brick
Pet Friendly: Yes-with Restrictions
Parking Details
Parking Spaces: 1
Parking Designation: Inside Entry
Fee Details
Maintenance Fees: $457.6
Taxes: $3,582
Common Element Included: y
Land Details
Cross Streets: Upper Middle Road / Reeves Gate
Property Features
Fenced Yard
Hospital
Other
Park
Rec./Commun.Centre
School
Rooms
Recreation: 5.03 x 4.27 ft
Gas Fireplace
Gas Fireplace
Living Room: 6.32 x 2.84 ft
Combined w/Dining, Hardwood Floor
Combined w/Dining, Hardwood Floor
Bedroom: 4.5 x 2.59 ft
Other: 2.59 x 1.68 ft
Kitchen: 4.62 x 2.24 ft
Granite Counters
Granite Counters
Primary Bedroom: 4.85 x 3.71 ft
3 Pc Ensuite
3 Pc Ensuite
Utility Room: 2.96 x 2.13 ft
Map
Listed by: RE/MAX Escarpment Realty Inc., Brokerage
Similar Listings For Sale
*** This website may only be used by consumers that have a bona fide interest in the purchase, sale, or lease of real estate of the type being offered via the website.
**** The data is deemed reliable but is not guaranteed accurate by TRREB.



