
1903 Pilgrims Way #302
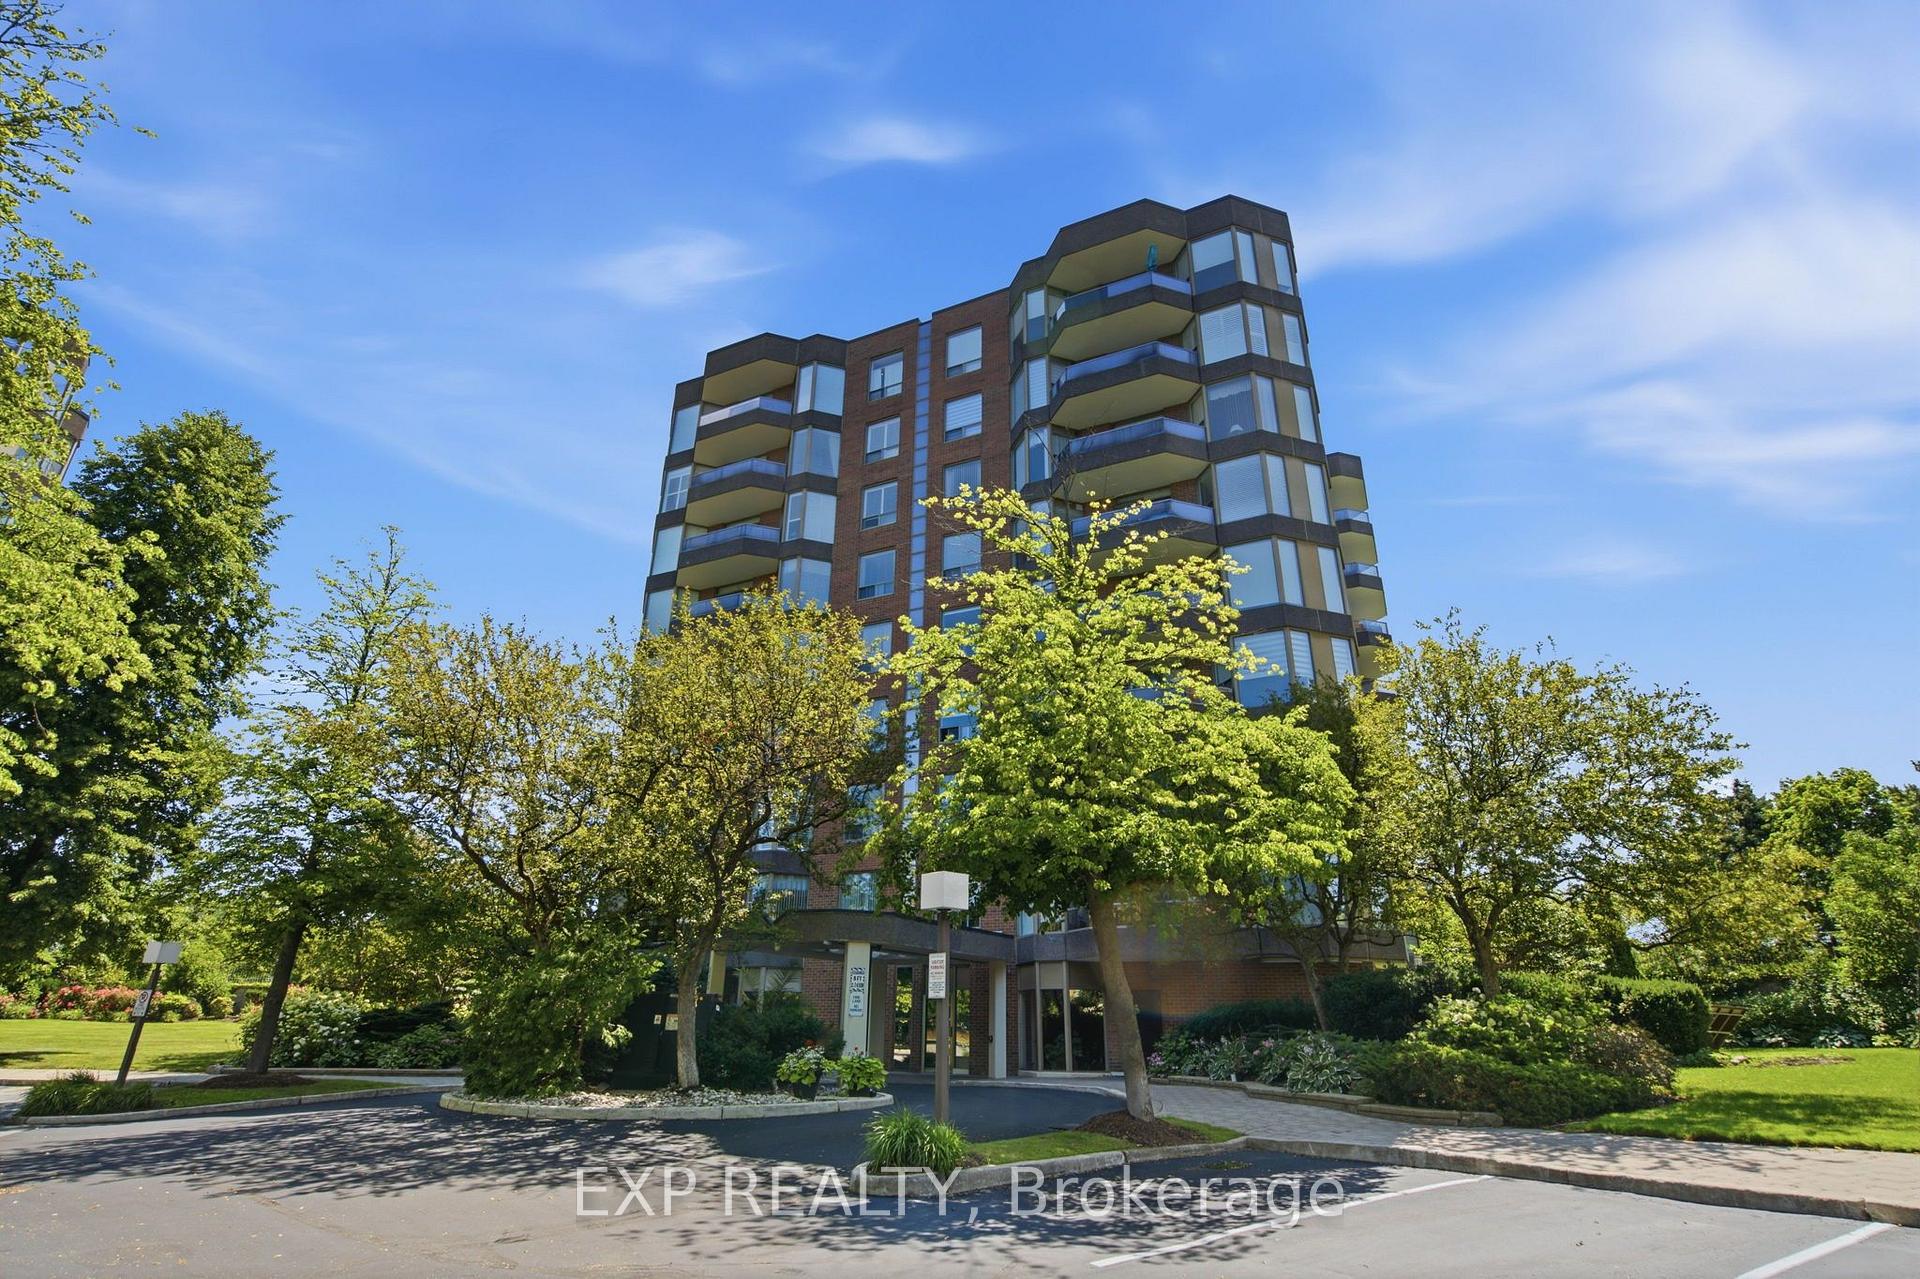
OAKVILLE CONDO APARTMENT
- Glen Abbey
- 2 Bed
- 2 Bath
- Measured SqFt
- 4 Days on Market
- Virtual Tour
Welcome to The Arboretum, a gated condominium community located in the heart of Glen Abbey-one of Oakville's most established and desirable neighbourhoods. Known for its beautifully maintained grounds, mature trees, and welcoming atmosphere, this sought-after community offers the perfect balance of peaceful living and everyday convenience. Offering approximately 1,400 sq. ft., this bright and spacious corner suite features two bedrooms, two full bathrooms, and a thoughtfully designed layout that is both functional and inviting. Large windows flood the home with natural light, while the open-concept living and dining areas provide an ideal setting for both quiet relaxation and entertaining. The added convenience of in-suite laundry completes the main living space. The primary suite serves as a true retreat, featuring a generous bedroom, a walk-in closet, and a 5-piece ensuite with a double vanity, separate shower, and deep soaker tub. The second bedroom offers great versatility as a guest room or home office and sits just steps from the second full bathroom. In the recently updated kitchen, modern finishes combine with abundant cabinetry and counter space to create a room that is as stylish as it is practical. Just off the main living area, step onto your private balcony to enjoy serene, tree-lined views-the perfect backdrop for morning coffee or evening unwinding. Residents of The Arboretum enjoy access to top-tier amenities, including an indoor pool, hot tub, sauna, fully equipped fitness facility, tennis courts, guest suites, and a spacious party room for hosting gatherings. Ideally located minutes from Glen Abbey Golf Club, the scenic trails of Sixteen Mile Creek, local shops, top-rated schools, and major transit routes (QEW, Highway 407, and Oakville GO), this property blends lifestyle, location, and effortless luxury.
FOR SALE: $799,900
MLS® ID W14115716
Interior Details
Cooling: Central Air
Total Rooms: 8
Kitchens: 1
Laundry: In-Suite L
Exposure: WEST
Patio Terrace: Open
Building Details
Year Built: 31-50
Basement Type: None
Fuel: Gas
Garage Type: Underground
Heating: Forced Air
Construction: Brick
Pet Friendly: Yes-with Restrictions
Parking Details
Parking Spaces: 0
Fee Details
Maintenance Fees: $1,122
Taxes: $3,268
Common Element Included: n
Land Details
Cross Streets: Upper Middle Rd & Nottinghill Gate
Rooms
Family Room: 6.33 x 6.28 ft
Broadloom, Bay Window, W/O To Terrace
Broadloom, Bay Window, W/O To Terrace
Bedroom: 7.04 x 3.99 ft
5 Pc Ensuite, Walk-In Closet(s), Large Window
5 Pc Ensuite, Walk-In Closet(s), Large Window
Bedroom 2: 3.99 x 3.23 ft
Broadloom, Large Window
Broadloom, Large Window
Laundry: 2.65 x 1.58 ft
Bathroom: 2.34 x 1.61 ft
3 Pc Bath, Tile Floor
3 Pc Bath, Tile Floor
Dining Room: 3.81 x 3.9 ft
Broadloom, Combined w/Family, Broadloom
Broadloom, Combined w/Family, Broadloom
Kitchen: 6.15 x 2.62 ft
Tile Floor, Overlooks Family
Tile Floor, Overlooks Family
Map
Listed by: EXP REALTY
Similar Listings For Sale
*** This website may only be used by consumers that have a bona fide interest in the purchase, sale, or lease of real estate of the type being offered via the website.
**** The data is deemed reliable but is not guaranteed accurate by TRREB.



