
221 Robinson Street #307
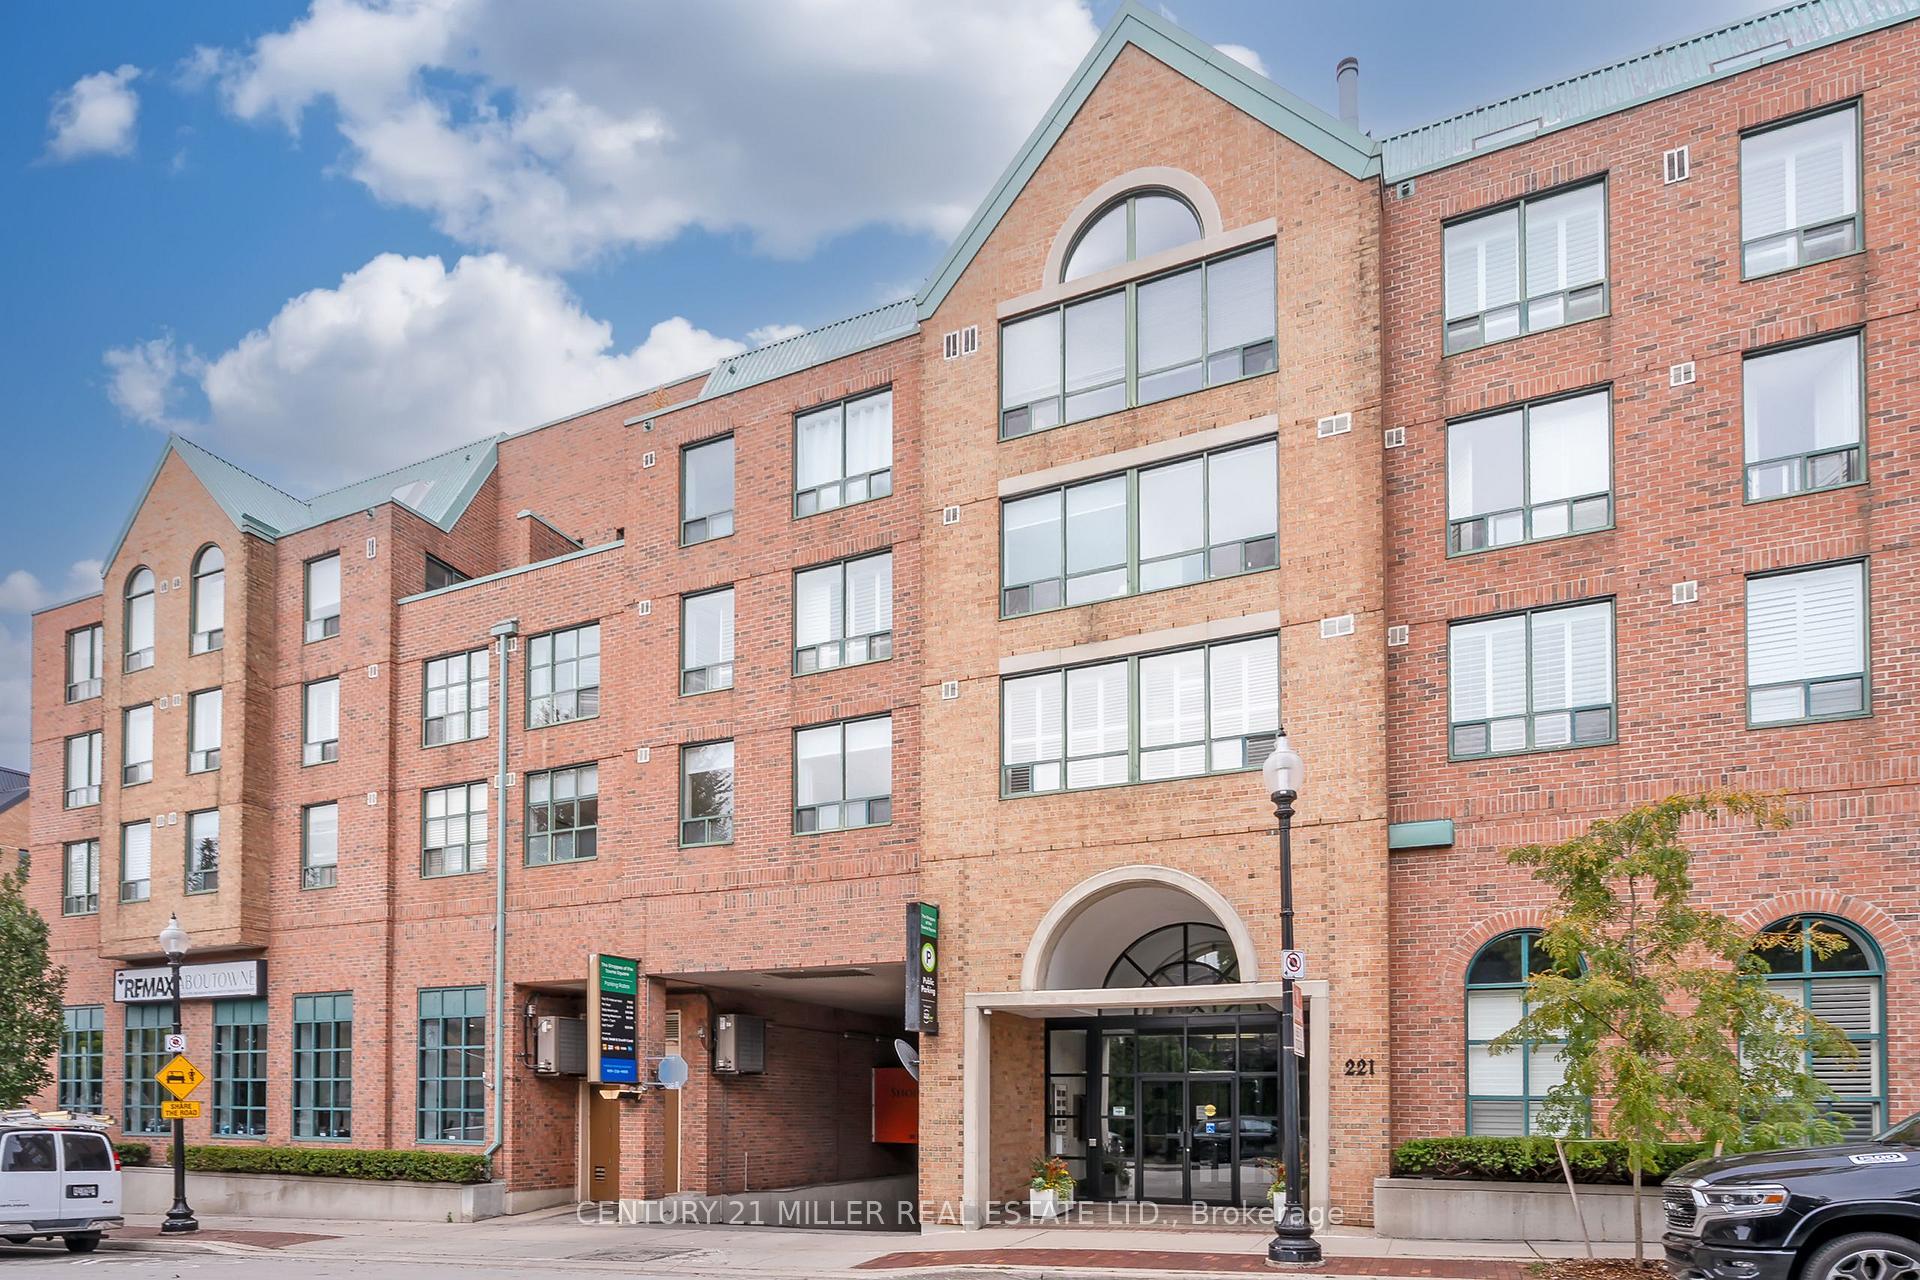
OAKVILLE CONDO APARTMENT
- Old Oakville
- 2 Bed
- 2 Bath
- 1,200 sqft SqFt
- 2 Days on Market
Spacious and bright two-bedroom suite in a small, exclusive complex in the heart of downtown Oakville. This prime south-facing suite enjoys treetop views and is ideally situated near the Town Square. A generous foyer with marble flooring welcomes you into the home, leading to a huge, open-concept living and dining area filled with natural light. An extra-large window, California shutters and abundant space create an inviting setting for both everyday living and entertaining. The spacious kitchen features crisp white cabinetry, under-cabinet valance lighting, a built-in breakfast bar/desk and stainless steel appliances. A convenient in-suite laundry room includes a high-capacity washer and dryer. The primary bedroom is a spacious retreat with California shutters and a large walk-in closet with a deluxe organizer. The four-piece ensuite features marble flooring and countertop, white cabinetry, a linen pantry, large tub and separate shower. The generous second bedroom offers a large window, California shutters and double-door closet. A well-appointed four-piece main bathroom includes ample cabinetry and two medicine cabinets. Immaculately maintained and move-in ready, this bright luxury suite is ideally located within walking distance of Lake Ontario, Oakville Harbour and downtown Oakville's charming boutiques, restaurants and cafés, offering everything from casual dining to fine cuisine.
FOR SALE: $798,000
MLS® ID W13861848
Interior Details
Cooling: Central Air
Total Rooms: 4
Kitchens: 1
Laundry: In-Suite L
Exposure: SOUTH
Patio Terrace: None
Building Details
Year Built: 31-50
Basement Type: None
Fuel: Gas
Garage Type: Underground
Heating: Forced Air
Construction: Brick
Pet Friendly: Yes-with Restrictions
Parking Details
Parking Spaces: 0
Fee Details
Maintenance Fees: $969.46
Taxes: $3,735
Common Element Included: n
Land Details
Cross Streets: Lakeshore Rd E/Dunn St/Robinson St
Property Features
Arts Centre
Marina
Park
Place Of Worship
Public Transit
Building Amenities
Party Room/Meeting Room
Rooms
Primary Bedroom: 5.48 x 2.84 ft
Living Room: 8 x 3.04 ft
Kitchen: 2.94 x 2.56 ft
Bedroom 2:
Map
Listed by: CENTURY 21 MILLER REAL ESTATE LTD.
Similar Listings For Sale
*** This website may only be used by consumers that have a bona fide interest in the purchase, sale, or lease of real estate of the type being offered via the website.
**** The data is deemed reliable but is not guaranteed accurate by TRREB.



