
1 Hurontario Street #1108
MISSISSAUGA CONDO APARTMENT
- Port Credit & Mineola
- 2 Bed
- 2 Bath
- MPAC SqFt
- 4 Days on Market
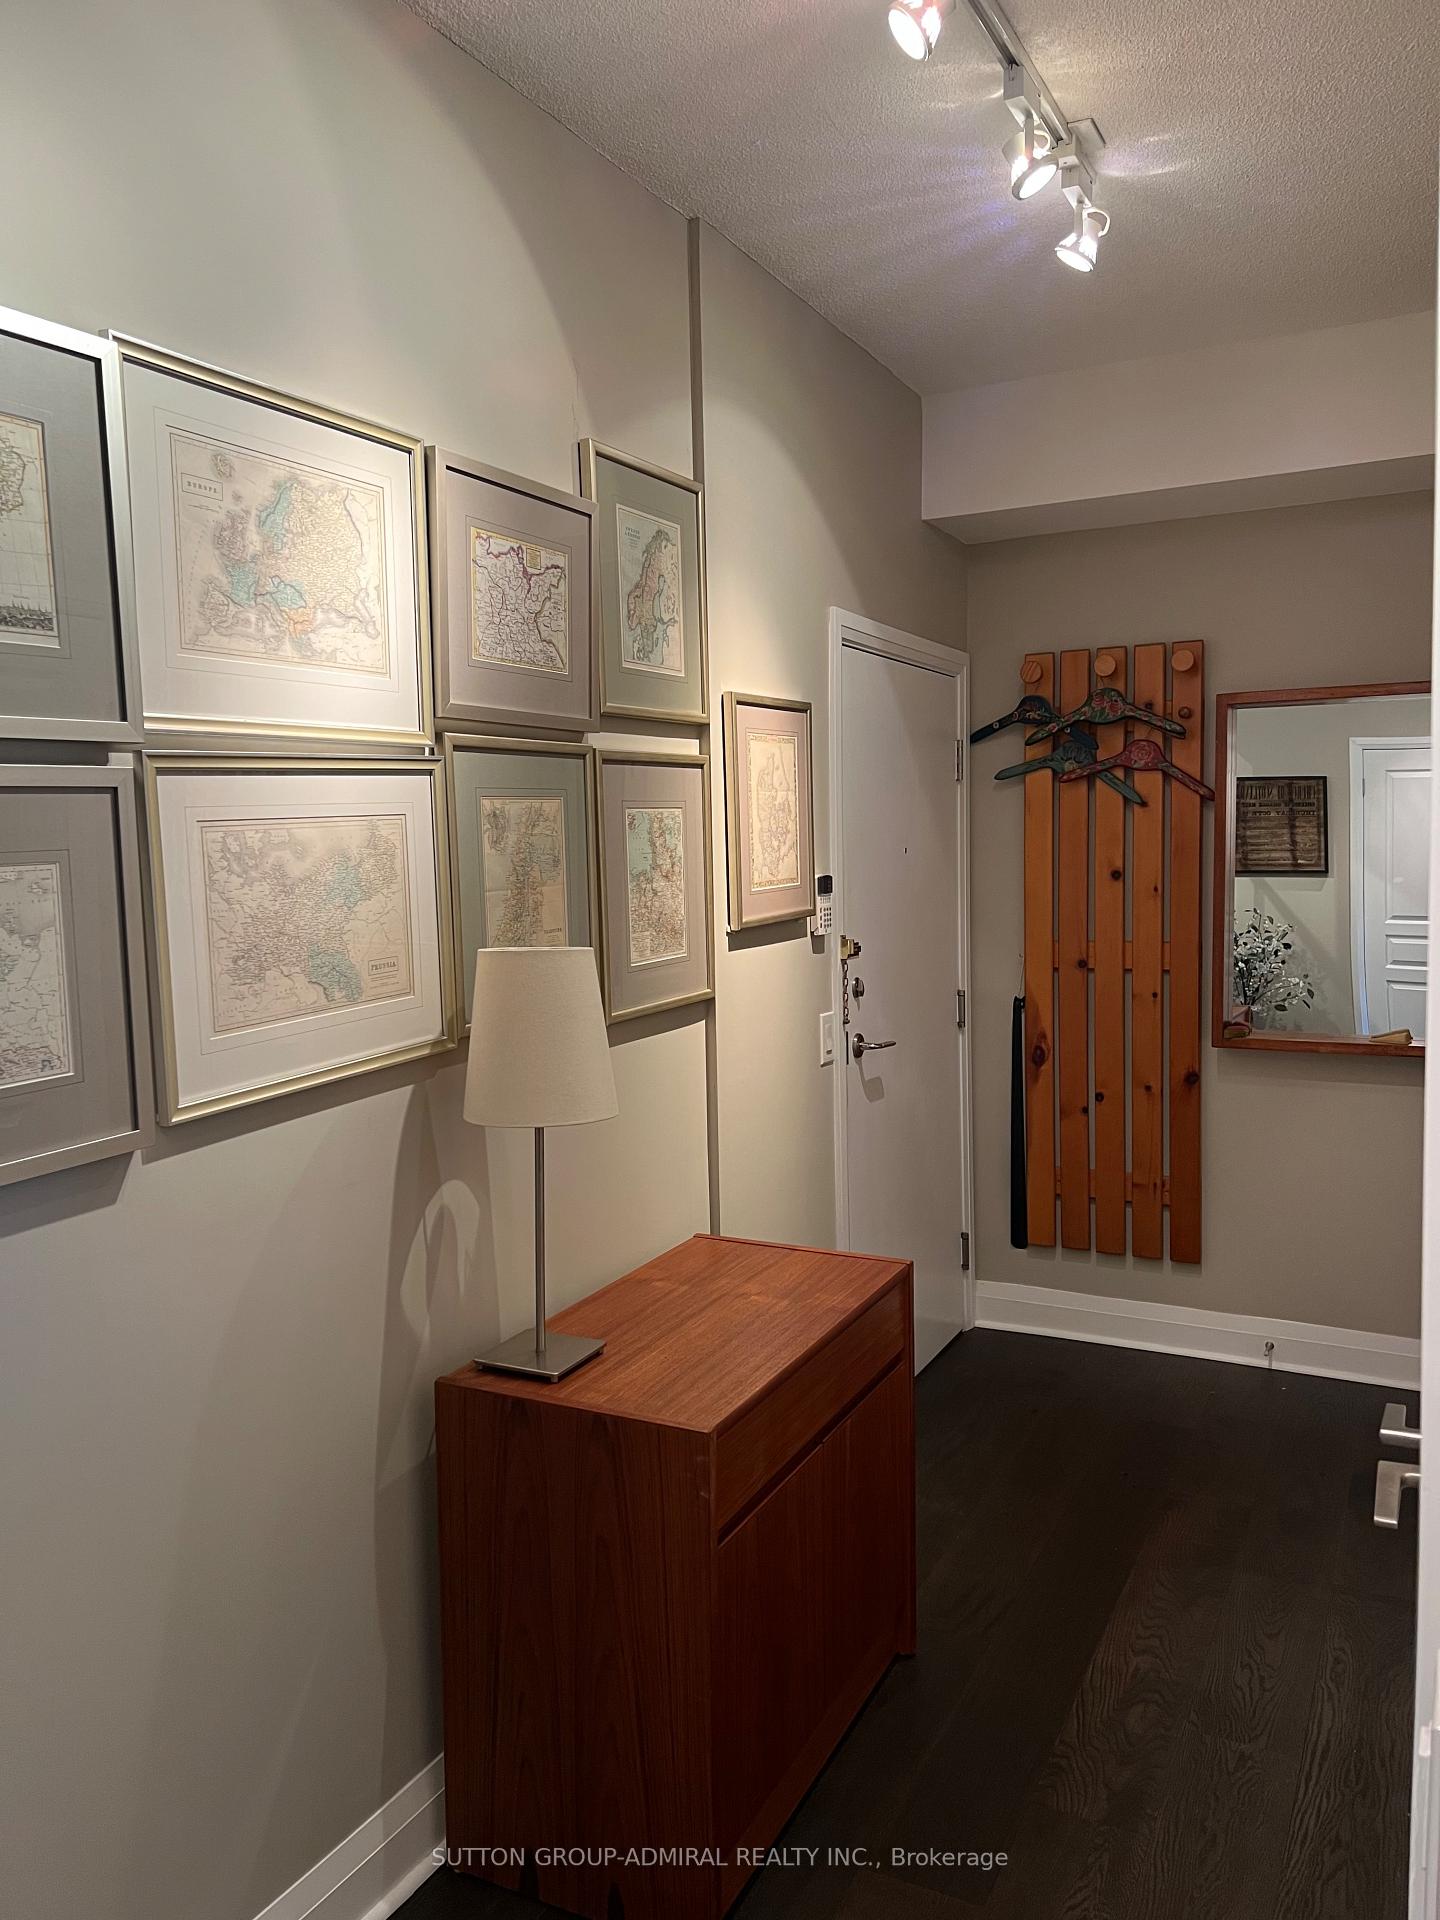
Unit 1108 at the premium Northshore Condos offers the perfect blend of luxury and space to elevate your 1 bedroom living experience. This corner unit is intentionally laid out to deliver on views, comfort, privacy and the absorption of natural light. it delivers a living and sleeping area away from the front entrance, 9 feet ceilings, window walls spanning on two sides of the unit with views of the lake, a separate kitchen area and two separate access points to the balcony- one from the living room/den and the other from the bedroom. The layout of this 1+den is truly unique and well coveted. At 914 sq ft of living space this 1+den, 1.5 bath is anything but typical. Building location is a Mississauga commuters paradise with the Port Credit Go a block away and the Hurontario LRT on the horizon. Living here is a short walk to waterfront trails, parks, Port Credit shops and restaurants and vibrancy of the area. You're in the heart of it all. Building amenities are bar none- roof top terrace, gym, bbq area, party room and visitor parking. Parking and Locker is owned. Probate complete.
FOR SALE: $639,000
MLS® ID W13488016
Interior Details
Cooling: Central Air
Total Rooms: 4
Kitchens: 1
Laundry: Ensuite
Exposure: NORTH EAST
Patio Terrace: Open
Building Details
Year Built: 11-15
Basement Type: None
Fuel: Electric
Garage Type: Underground
Heating: Forced Air
Construction: Concrete, Brick Front
Pet Friendly: Yes-with Restrictions
Parking Details
Parking Spaces: 0
Fee Details
Maintenance Fees: $730.98
Taxes: $4,699.73
Common Element Included: n
Land Details
Cross Streets: Hurontario St and Lakeshore Rd E
Property Features
Lake/Pond
Public Transit
School
Place Of Worship
Park
Building Amenities
Gym
Party Room/Meeting Room
Visitor Parking
Concierge
Community BBQ
Rooftop Deck/Garden
Rooms
Living Room: 7.46 x 3.96 ft
Wood, Large Window, Combined w/Den
Wood, Large Window, Combined w/Den
Primary Bedroom: 3.05 x 4.26 ft
Wood, Large Closet, W/O To Balcony
Wood, Large Closet, W/O To Balcony
Den: 2.43 x 2.43 ft
Wood, W/O To Balcony, Large Window
Wood, W/O To Balcony, Large Window
Kitchen: 2.74 x 2.89 ft
Granite Counters, Window, Stainless Steel Appl
Granite Counters, Window, Stainless Steel Appl
Map
Listed by: SUTTON GROUP-ADMIRAL REALTY INC.
Similar Listings For Sale
*** This website may only be used by consumers that have a bona fide interest in the purchase, sale, or lease of real estate of the type being offered via the website.
**** The data is deemed reliable but is not guaranteed accurate by TRREB.



