
28 Ann Street #1315
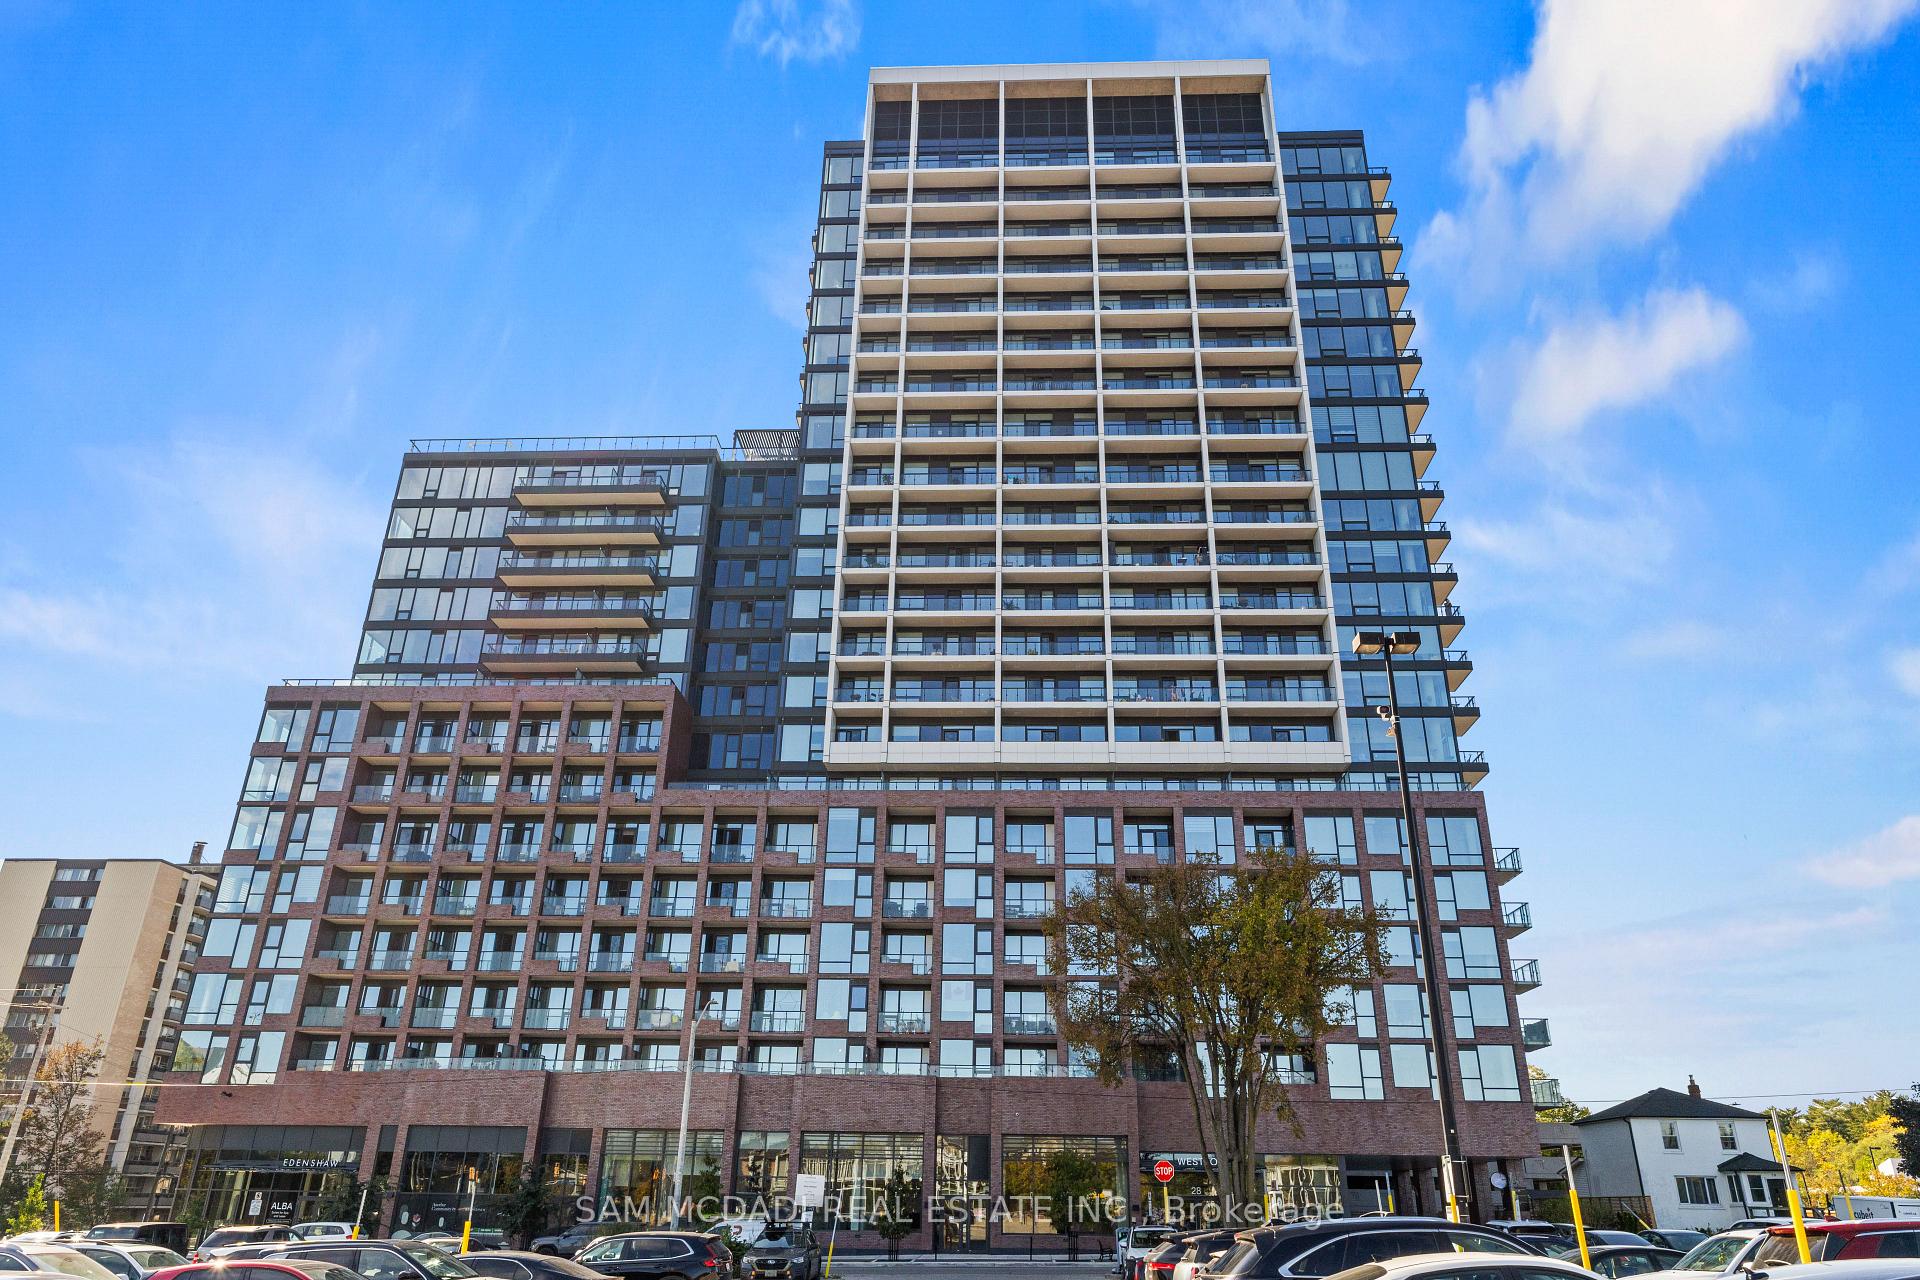
MISSISSAUGA CONDO APARTMENT
- Port Credit & Mineola
- 1 Bed
- 1 Bath
- 601 SF as SqFt
- 3 Days on Market
Welcome to this thoughtfully designed 1-bedroom suite at Westport Condos. Offering 601 sq. ft. of interior living space, plus a private 52 sq. ft. balcony, this is urban living with room to breathe. Step inside, where an carefully planned layout makes every square foot count. The open-concept living, dining, and kitchen areas create an effortless flow, whether you're hosting friends for wine and conversation, settling in for a quiet night, or easing into a slow morning. The separate bedroom provides a comfortable retreat at day's end. In-suite laundry brings everyday convenience, and your private balcony extends the living space outdoors, a natural spot for a breath of fresh air, or a quiet moment above the city. Beyond your front door, Westport brings a distinctly elevated approach to condo living, with thoughtfully curated amenities designed around wellness, connection, and convenience. Imagine starting the day with a workout, finding your focus in a dedicated work space, or winding down on the rooftop terrace, where lounge areas and BBQ spaces set the scene for relaxed evenings and effortless entertaining. Then there's Port Credit itself, a neighbourhood that makes staying local feel like a luxury. Wander toward the waterfront, spend afternoons along scenic trails, discover independent cafés and restaurants, or linger over dinner on a favourite patio. With Port Credit GO Station nearby and convenient access to the QEW and the Hurontario corridor, the morning commute and weekend escape are equally well connected. Whether you're taking the exciting first step into homeownership, trading a larger space for a more connected, low-maintenance lifestyle, or seeking a well-located addition to your investment portfolio, this suite offers an appealing balance of functionality, lifestyle, and location. A smartly designed suite in a vibrant lakeside neighbourhood.
FOR SALE: $549,000
MLS® ID W14105164
Interior Details
Cooling: Central Air
Total Rooms: 6
Kitchens: 1
Laundry: Ensuite
Exposure: EAST
Patio Terrace: Open
Building Details
Year Built: 0-5
Basement Type: None
Fuel: Gas
Garage Type: None
Heating: Forced Air
Construction: Brick
Pet Friendly: Yes-with Restrictions
Parking Details
Parking Spaces: 0
Fee Details
Maintenance Fees: $502.57
Taxes: $3,503.04
Common Element Included: n
Land Details
Cross Streets: Hurontario St & Lakeshore Rd E
Property Features
Public Transit
Park
Rec./Commun.Centre
School
Building Amenities
Gym
Party Room/Meeting Room
Visitor Parking
Rooftop Deck/Garden
Guest Suites
Rooms
Living Room: 6.7 x 3.07 ft
Laminate, 4 Pc Ensuite, Combined w/Dining
Laminate, 4 Pc Ensuite, Combined w/Dining
Dining Room: 6.7 x 3.07 ft
Laminate, Eat-in Kitchen, Combined w/Living
Laminate, Eat-in Kitchen, Combined w/Living
Bathroom:
Primary Bedroom: 3.17 x 2.89 ft
Laminate, Closet, Window
Laminate, Closet, Window
Kitchen: 6.7 x 3.7 ft
Laminate, Quartz Counter, Modern Kitchen
Laminate, Quartz Counter, Modern Kitchen
Laundry:
Map
Listed by: SAM MCDADI REAL ESTATE INC.
Similar Listings For Sale
*** This website may only be used by consumers that have a bona fide interest in the purchase, sale, or lease of real estate of the type being offered via the website.
**** The data is deemed reliable but is not guaranteed accurate by TRREB.



