
251 Masonry Way #201
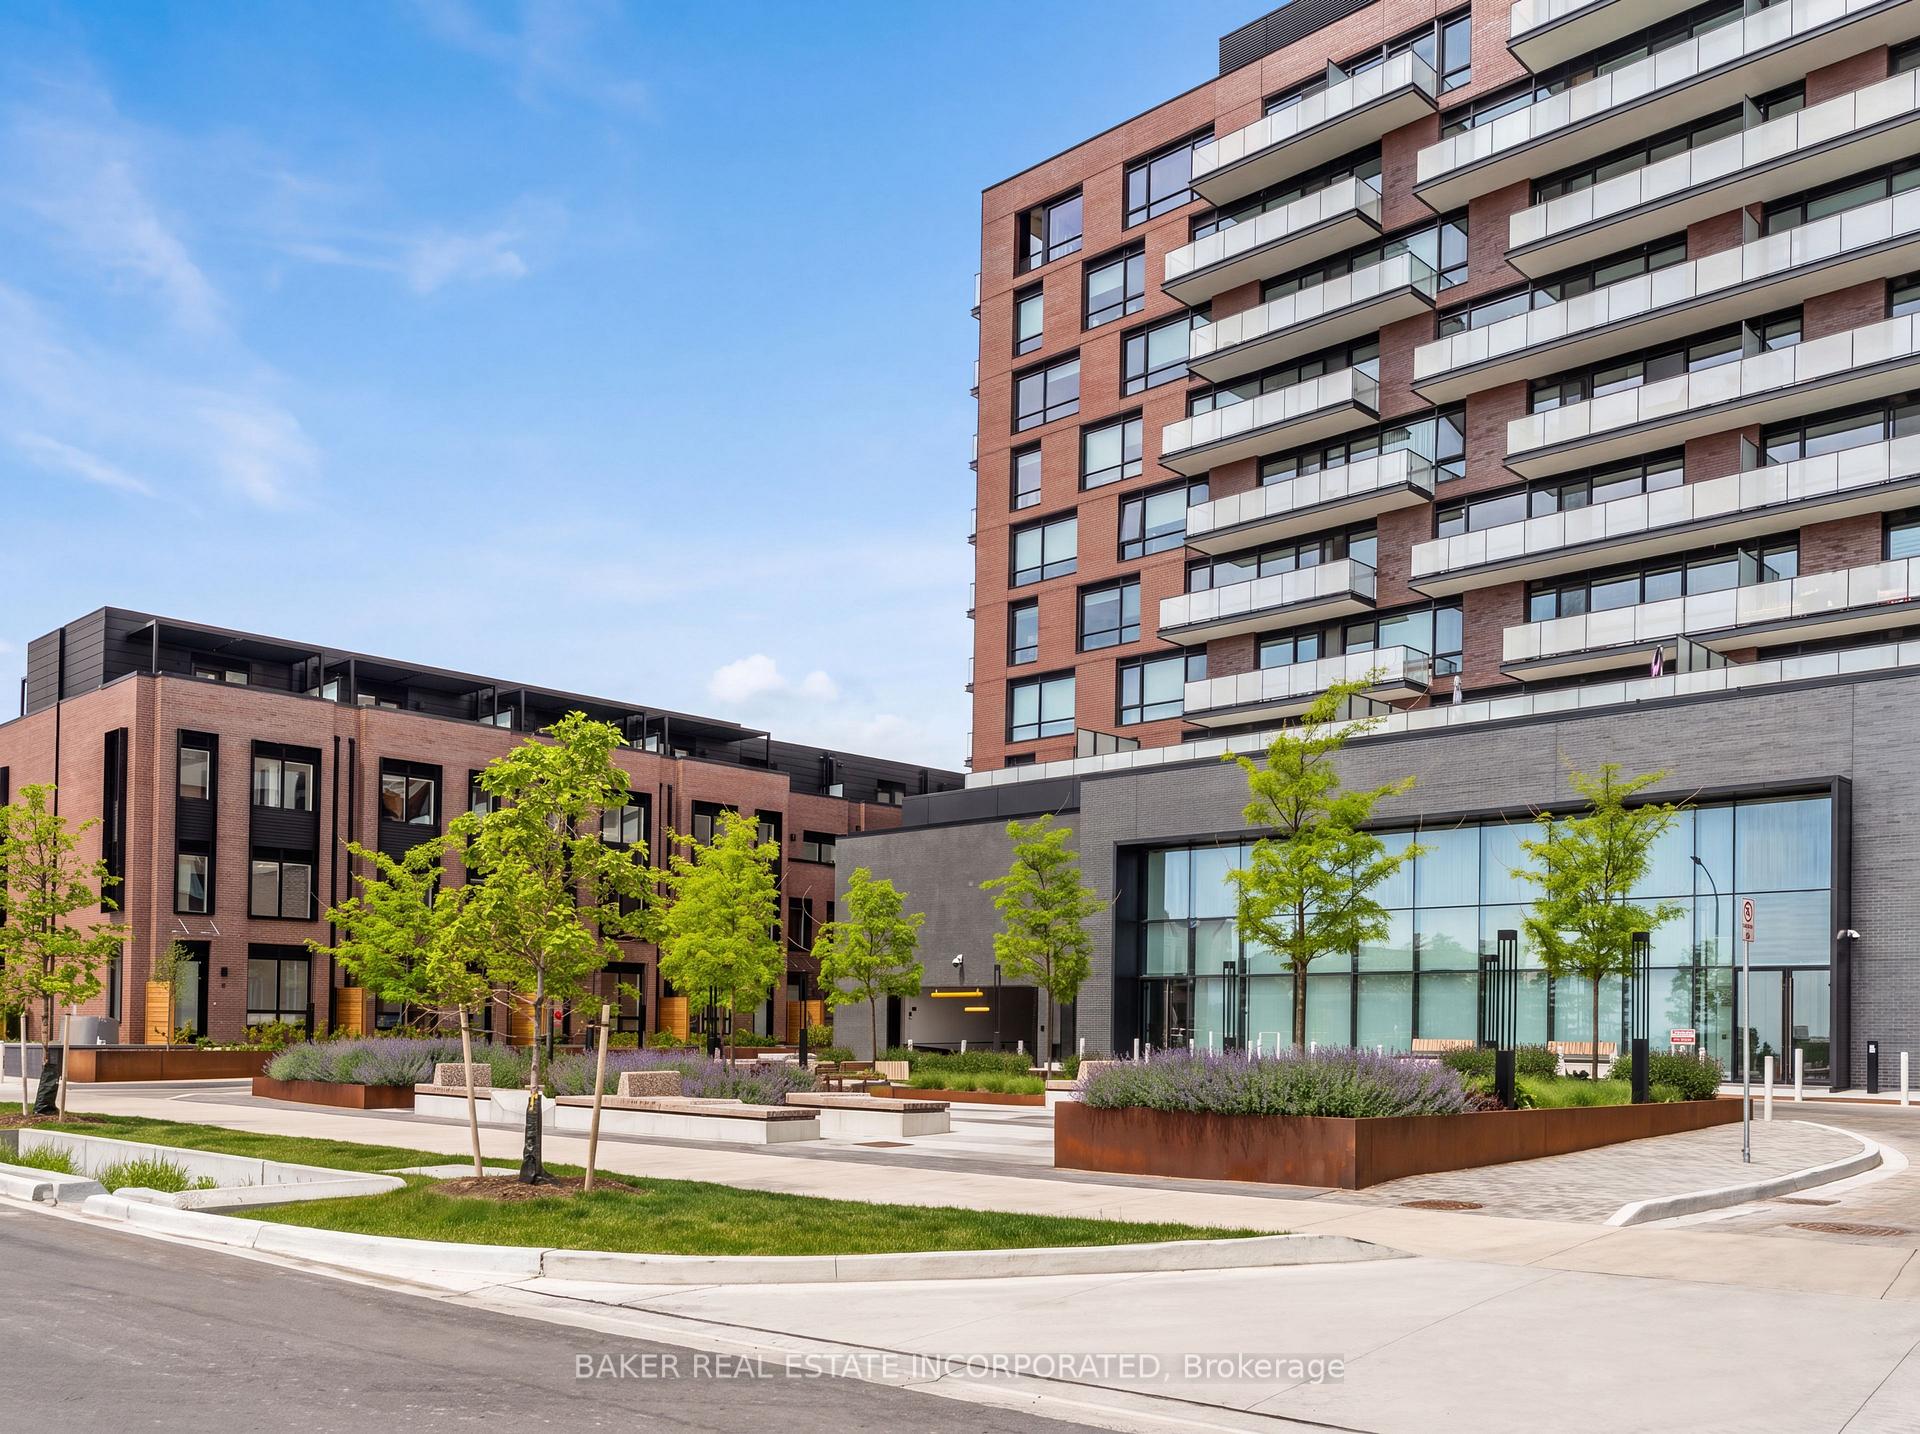
MISSISSAUGA CONDO APARTMENT
- Port Credit & Mineola
- 1 Bed
- 1 Bath
- 564 SF INT SqFt
- 4 Days on Market
Welcome to Suite 201 at The Mason in Brightwater- a rare opportunity to live in one of Mississauga's most sought-after waterfront communities. This beautifully designed 1-bedroom residence offers 564 sq. ft. of interior living space plus an impressive 283 sq. ft. private terrace, creating an expansive 847 sq. ft. total living experience with stunning south-facing views. Featuring large floor-to-ceiling windows, laminate flooring throughout, and a modern open-concept design, this suite offers a stylish and comfortable living space. The kitchen includes stainless steel integrated appliances and a spacious island that can double as a dining area. Additional features include a stackable washer and dryer and a large 4-piece bathroom. Enjoy your oversized terrace, perfect for outdoor dining, entertaining, or relaxing while taking in the views. Residents are steps from parks, trails, the waterfront, Port Credit Marina and tons of restaurants and shopping! Brightwater offers a truly walkable lifestyle with everyday conveniences at your doorstep, including Farm Boy, LCBO, Rexall, and the newly opened Mercado. PLUS a private resident- only shuttle to the Port Credit Go Station makes staying connected easy. Experience modern waterfront living surrounded by nature, amenities, and everything Port Credit has to offer. Maintenance includes parking, locker and internet
FOR SALE: $480,531
MLS® ID W13867526
Interior Details
Cooling: Central Air
Total Rooms: 3
Kitchens: 1
Laundry: In-Suite L
Exposure: SOUTH
Patio Terrace: Terrace
Building Details
Year Built: New
Basement Type: None
Fuel: Gas
Garage Type: Underground
Heating: Forced Air
Construction: Brick, Concrete
Pet Friendly: Yes-with Restrictions
Parking Details
Parking Spaces: 1
Parking Designation: Underground
Fee Details
Maintenance Fees: $461.56
Taxes: $1,861
Common Element Included: y
Land Details
Cross Streets: MISSISSAUGA RD/ LAKESHORE RD
Property Features
Lake Access
Library
Marina
Park
Public Transit
Waterfront
Building Amenities
Bus Ctr (WiFi Bldg)
Concierge
Exercise Room
Gym
Party Room/Meeting Room
Visitor Parking
Rooms
Primary Bedroom: 3.5 x 3.13 ft
Laminate, 3 Pc Ensuite, Large Window
Laminate, 3 Pc Ensuite, Large Window
Living Room: 5.63 x 2.98 ft
Laminate, Combined w/Dining, Large Window
Laminate, Combined w/Dining, Large Window
Dining Room: 5.63 x 2.98 ft
Combined w/Kitchen, B/I Appliances, Open Concept
Combined w/Kitchen, B/I Appliances, Open Concept
Map
Listed by: BAKER REAL ESTATE INCORPORATED
Similar Listings For Sale
*** This website may only be used by consumers that have a bona fide interest in the purchase, sale, or lease of real estate of the type being offered via the website.
**** The data is deemed reliable but is not guaranteed accurate by TRREB.



