
28 Ann Street #712
MISSISSAUGA CONDO APARTMENT
- Port Credit & Mineola
- 2 Bed
- 2 Bath
- AS per flo SqFt
- 1 Day on Market
- Virtual Tour
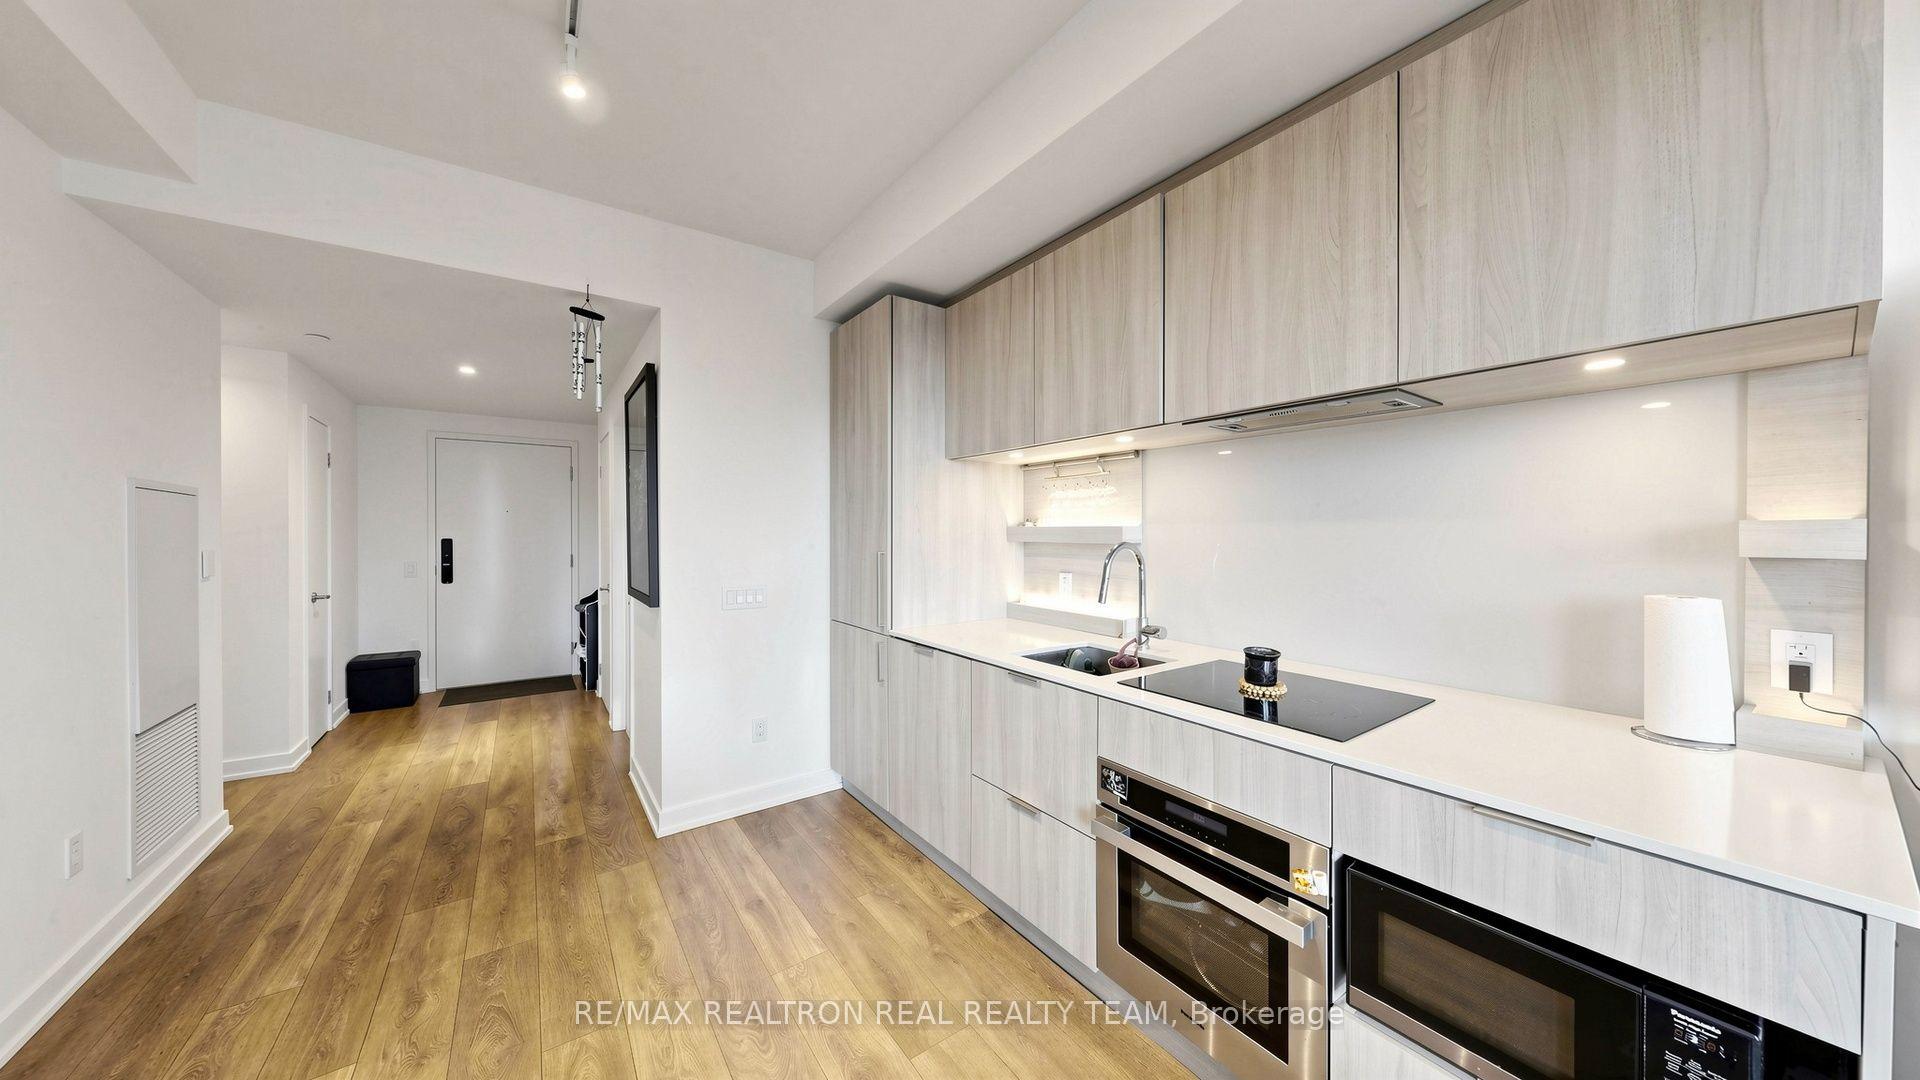
Welcome to this luxurious 1 Bedroom + Den, 2 Bathrooms condo in the heart of Port Credit, located at the sought-after where urban living meets waterfront charm. Just steps from Lake Ontario and enjoy a highly desirable Southwest-facing unit with 585 sq. ft. of interior space and an 80 sq. ft. private balcony. Located just steps from the waterfront and right next to Port Credit GO Station, this home offers the perfect balance of nature, convenience, and modern living. Features: Open-concept kitchen with soft-close cabinets, Floor-to-ceiling windows for abundant natural light, Laminate flooring throughout, Freshly painted, Smart tech security system. Amenities Included:24-hour concierge, fully equipped gym, Movie lounge & games room, Ride share program, Paid parking lot available. Enjoy boutique shopping, cafes, restaurants, and vibrant nightlife, all just outside your door. Plus, with quick access to downtown Toronto, your commute has never been easier! A monthly parking pass is available in the lot right in front of the building for $90 per month.
FOR SALE: $399,900
MLS® ID W14200270
Interior Details
Cooling: Central Air
Total Rooms: 5
Kitchens: 1
Laundry: Ensuite
Exposure: SOUTH WEST
Patio Terrace: Open
Building Details
Year Built: 0-5
Basement Type: None
Fuel: Gas
Garage Type: None
Heating: Forced Air
Construction: Concrete
Pet Friendly: Yes-with Restrictions
Parking Details
Parking Spaces: 0
Parking Designation: None
Fee Details
Maintenance Fees: $539.67
Taxes: $3,195
Common Element Included: y
Land Details
Cross Streets: Hurontario Street / Park St E
Property Features
Park
Public Transit
Building Amenities
Gym
Concierge
Game Room
Rooms
Living Room: 5.55 x 3.26 ft
Combined w/Dining, Open Concept, Laminate
Combined w/Dining, Open Concept, Laminate
Dining Room: 5.55 x 3.26 ft
Combined w/Living, Laminate
Combined w/Living, Laminate
Kitchen: 5.55 x 3.26 ft
Combined w/Dining, Open Concept, Laminate
Combined w/Dining, Open Concept, Laminate
Primary Bedroom: 3.41 x 2.44 ft
Closet, Laminate, Window
Closet, Laminate, Window
Den: 2.5 x 1.77 ft
Laminate
Laminate
Map
Listed by: RE/MAX REALTRON REAL REALTY TEAM
Similar Listings For Sale
*** This website may only be used by consumers that have a bona fide interest in the purchase, sale, or lease of real estate of the type being offered via the website.
**** The data is deemed reliable but is not guaranteed accurate by TRREB.



