
220 Missinnihe Way #817
MISSISSAUGA CONDO APARTMENT
- Port Credit & Mineola
- 1 Bed
- 1 Bath
- Builder's SqFt
- 4 Days on Market
- Virtual Tour
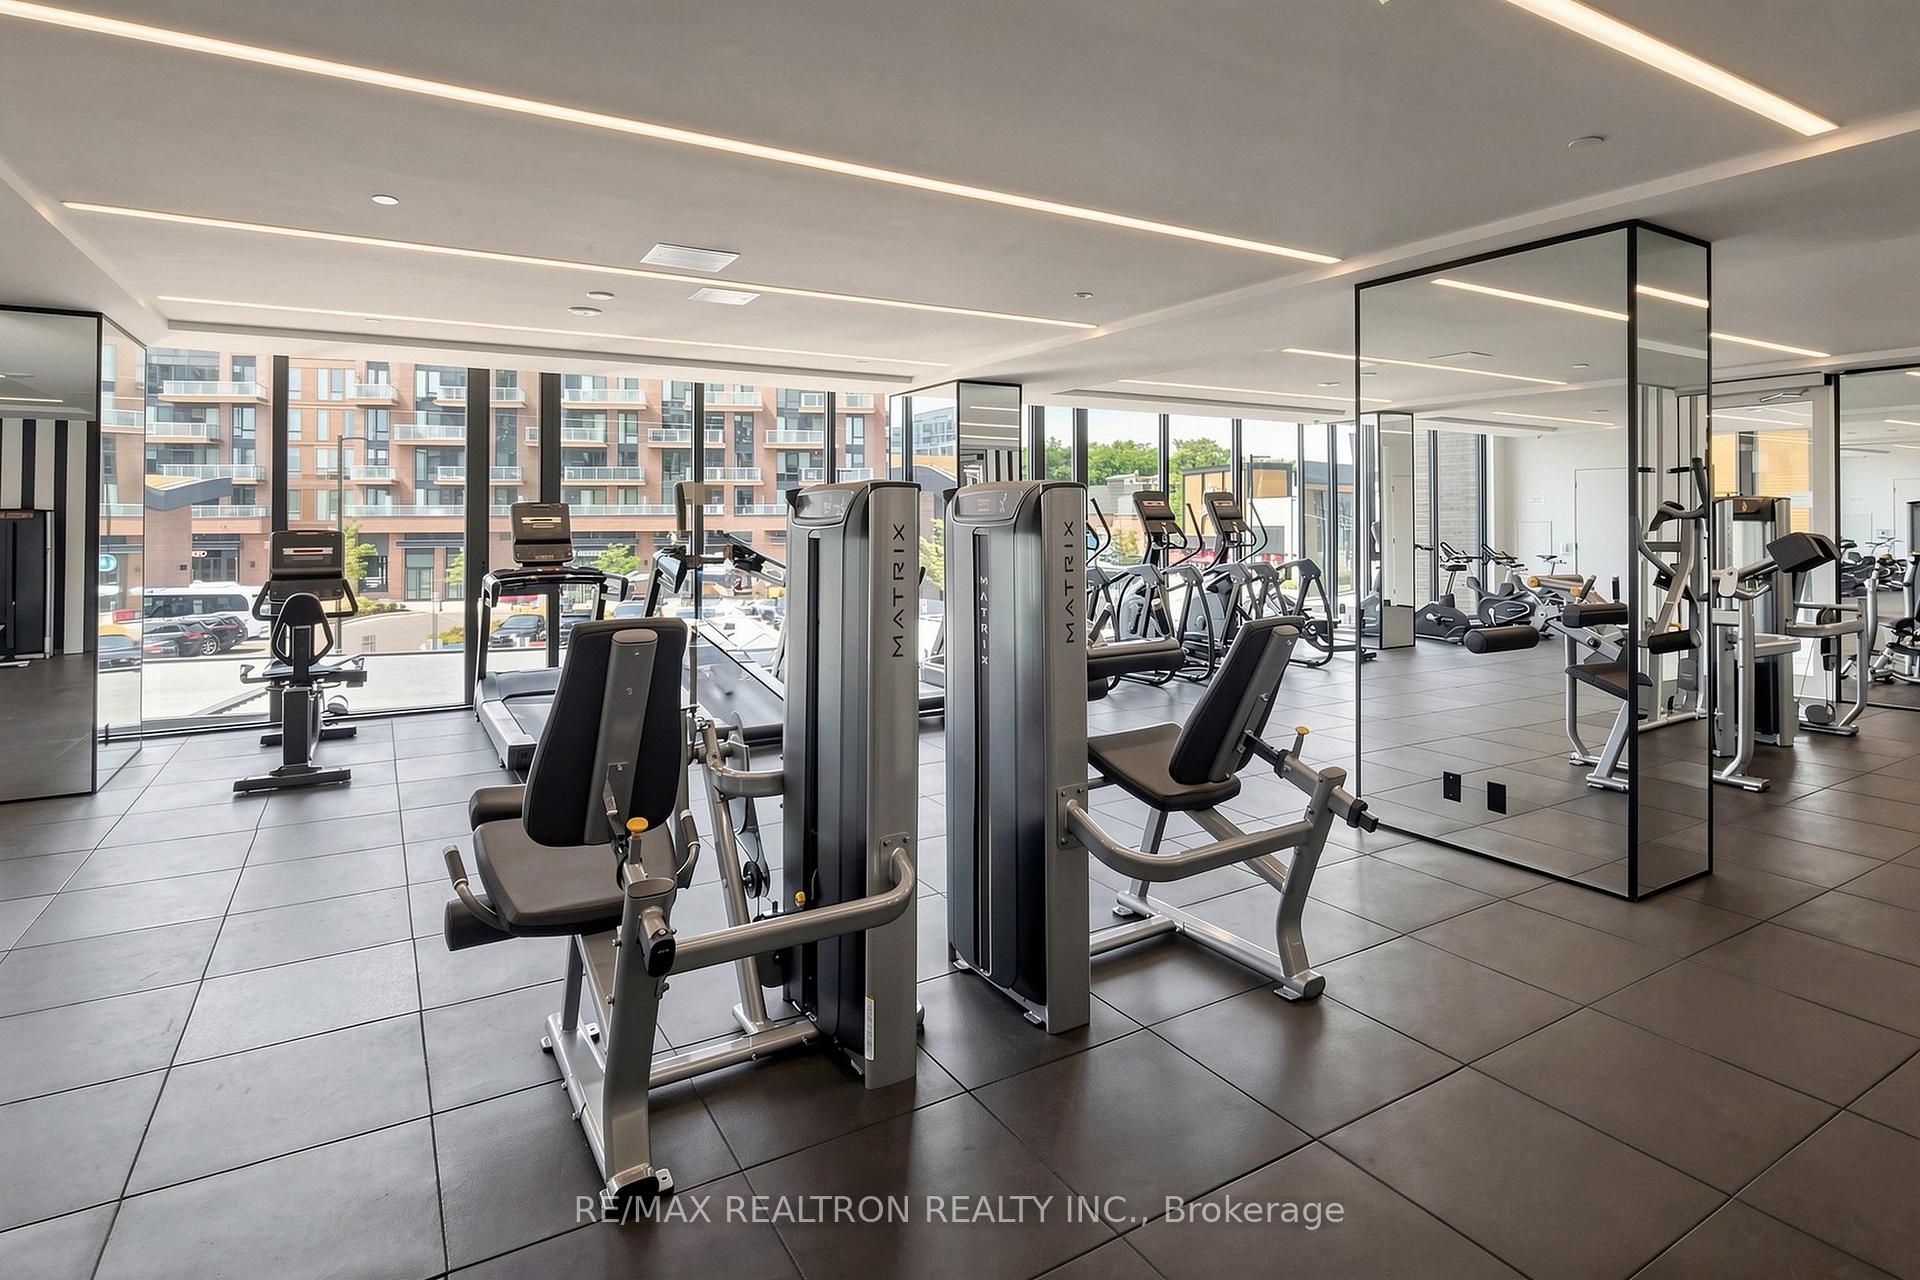
Exceptional 2-year new 1-bedroom residence at prestigious Brightwater II, offering sophisticated urban lifestyle within premier waterfront community. This bright and spacious suite features breathtaking unobstructed view of the Mississauga city skyline. The highly functional layout boasts 432 sq ft interior complemented by a 54 sq ft balcony. Luxury finishes throughout include soaring 9-foot ceilings, floor-to-ceiling windows, quartz countertops, contemporary kitchen with island, and designer bathroom.This prime location is just a short walk to the waterfront and situated directly opposite Credit Landing Shopping Centre, while the master-planned community hosts premium on-site retailers including Farm Boy, LCBO, and BMO. Residents enjoy effortless commuting with easy access to the QEW and Highway 427, along with MiWay transit at your doorstep and an exclusive shuttle bus service to the Port Credit GO station. World-class amenities include a state-of-the-art exercise room, elegant party room, stunning rooftop terrace, and a modern coworking lounge.
FOR SALE: $438,000
MLS® ID W13499030
Interior Details
Cooling: Central Air
Total Rooms: 4
Kitchens: 1
Laundry: In-Suite L
Exposure: NORTH
Patio Terrace: Open
Building Details
Year Built: 0-5
Basement Type: None
Fuel: Gas
Garage Type: None
Heating: Forced Air
Construction: Concrete
Pet Friendly: Yes-with Restrictions
Parking Details
Parking Spaces: 0
Parking Designation: None
Fee Details
Maintenance Fees: $378.59
Taxes: $2,991.73
Common Element Included: y
Land Details
Cross Streets: Mississauga Rd/Lakeshore Rd W
Property Features
Clear View
Library
Park
Public Transit
Rec./Commun.Centre
School
Building Amenities
Bike Storage
Concierge
Exercise Room
Party Room/Meeting Room
Rooftop Deck/Garden
Visitor Parking
Rooms
Kitchen: 4.17 x 2.26 ft
B/I Appliances, Quartz Counter, Centre Island
B/I Appliances, Quartz Counter, Centre Island
Living Room: 2.79 x 1.88 ft
Laminate, Combined w/Dining, Window Floor to Ceiling
Laminate, Combined w/Dining, Window Floor to Ceiling
Primary Bedroom: 4.17 x 2.26 ft
Laminate, Closet, W/O To Balcony
Laminate, Closet, W/O To Balcony
Dining Room: 4.17 x 2.26 ft
Laminate, Combined w/Living
Laminate, Combined w/Living
Map
Listed by: RE/MAX REALTRON REALTY INC.
Similar Listings For Sale
*** This website may only be used by consumers that have a bona fide interest in the purchase, sale, or lease of real estate of the type being offered via the website.
**** The data is deemed reliable but is not guaranteed accurate by TRREB.



