
21 Park Street E #805
MISSISSAUGA CONDO APARTMENT
- Port Credit & Mineola
- 3 Bed
- 3 Bath
- MPAC SqFt
- 4 Days on Market
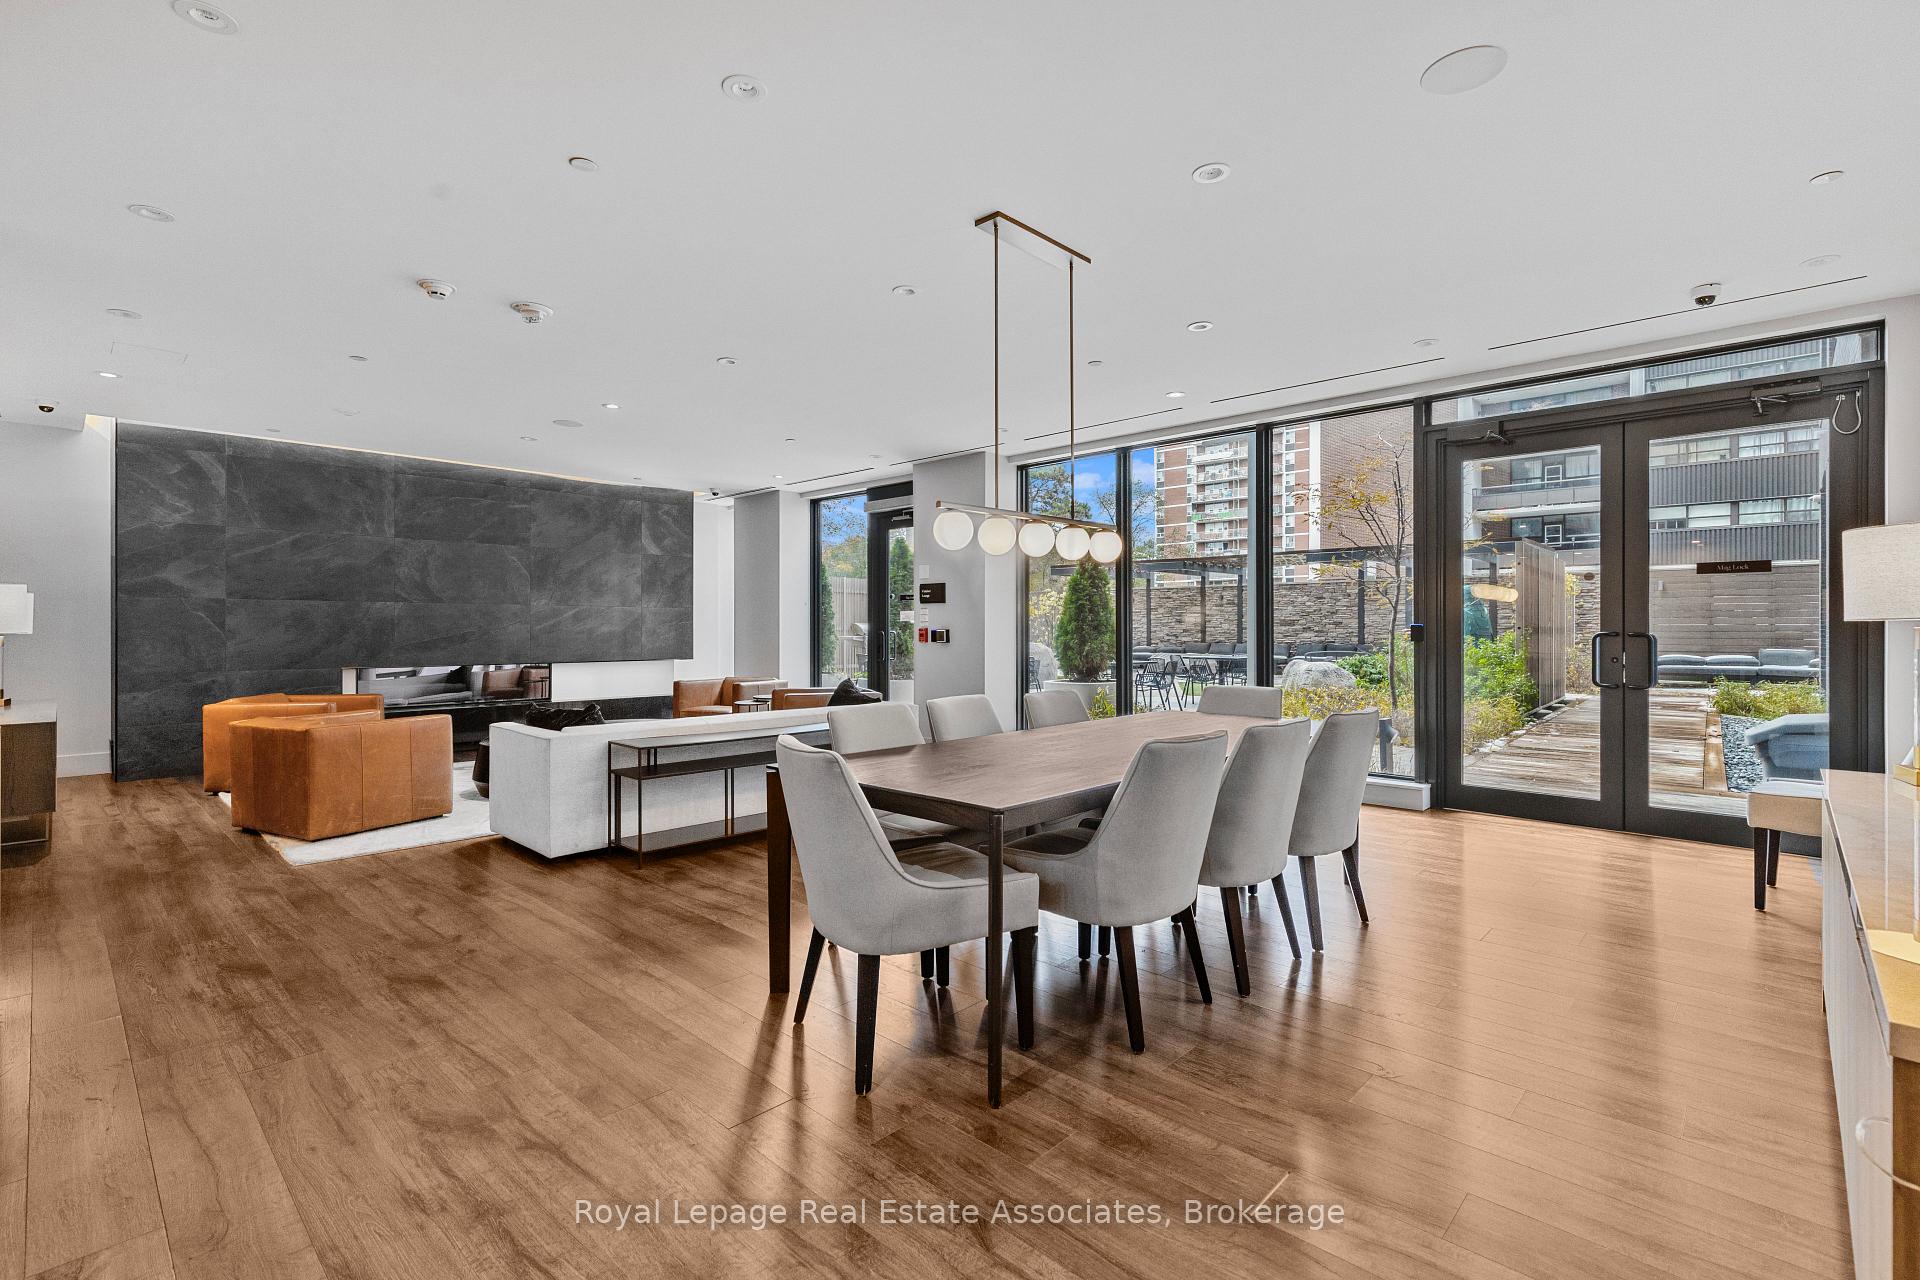
Boutique Luxury in the Heart of Port Credit! This exceptional 2-bedroom + den, 3-bath suite combines modern luxury with unmistakable lakeside charm. Enjoy west-facing views, a bright open-concept layout, smart-home technology, keyless entry, and a versatile den ideal for a home office or guest space. Step outside to your private balcony and take in views of Lake Ontario and the Credit River - with front-row enjoyment of Port Credit's vibrant festival atmosphere. Just steps from waterfront trails, cafés, acclaimed restaurants, and all that Port Credit has to offer. A short 4-minute walk to Port Credit GO Station and minutes to the QEW, providing easy access to downtown Toronto and beyond. Enjoy peace of mind with 24-hour concierge service and secure underground parking with license plate recognition. Resort-style amenities include a state-of-the-art fitness & yoga studio, co-working lounge, guest suite, party room, games room, media room, pet spa, car wash, EV charging, and outdoor terrace with BBQs and fire pit lounge. Suite features include: 1 indoor parking space, 1 locker, Rogers High Speed Internet & TV with 2 cable boxes included in maintenance fees (approx. $150/month value), custom automatic blinds, blackout blind in primary bedroom, Culligan pure water system, and upgraded electrical boxes for ceiling fans and lighting. Port Credit is more than a place to live - it's a lifestyle. Experience luxury, convenience, and waterfront living at TANU.
FOR SALE: $835,000
MLS® ID W13611504
Interior Details
Cooling: Central Air
Total Rooms: 5
Kitchens: 1
Laundry: In-Suite L
Exposure: WEST
Patio Terrace: Open
Building Details
Year Built: 0-5
Basement Type: None
Fuel: Gas
Garage Type: Underground
Heating: Forced Air
Construction: Brick
Pet Friendly: Yes-with Restrictions
Parking Details
Parking Spaces: 0
Fee Details
Maintenance Fees: $1,135
Taxes: $5,779
Common Element Included: n
Land Details
Cross Streets: Lakeshore Rd E/Hurontario St
Building Amenities
Car Wash
Media Room
Concierge
Game Room
Gym
Party Room/Meeting Room
Rooms
Kitchen: 5.49 x 3.07 ft
B/I Appliances, Open Concept, Laminate
B/I Appliances, Open Concept, Laminate
Living Room: 4.27 x 3.2 ft
Sliding Doors, W/O To Balcony, Laminate
Sliding Doors, W/O To Balcony, Laminate
Den: 3.1 x 2.92 ft
Separate Room, Laminate
Separate Room, Laminate
Primary Bedroom: 3.35 x 3.05 ft
4 Pc Ensuite, Walk-In Closet(s), Laminate
4 Pc Ensuite, Walk-In Closet(s), Laminate
Bedroom 2: 3.15 x 2.92 ft
Large Window, Walk-In Closet(s), Laminate
Large Window, Walk-In Closet(s), Laminate
Map
Listed by: ROYAL LEPAGE REAL ESTATE ASSOCIATES
Similar Listings For Sale
*** This website may only be used by consumers that have a bona fide interest in the purchase, sale, or lease of real estate of the type being offered via the website.
**** The data is deemed reliable but is not guaranteed accurate by TRREB.



