
1063 Douglas Mccurdy Comm Circle #1006
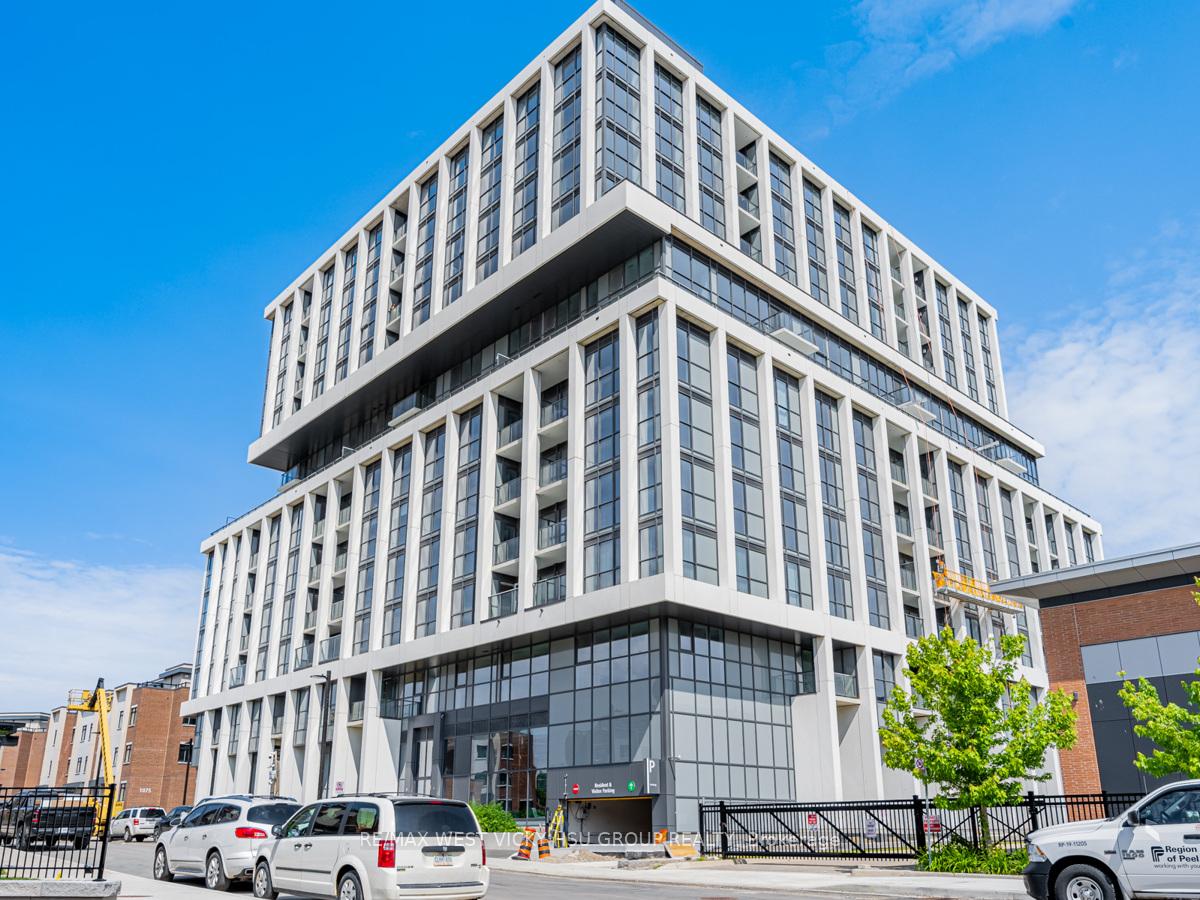
MISSISSAUGA CONDO APARTMENT
- Port Credit & Mineola
- 3 Bed
- 2 Bath
- 1115 sf in SqFt
- 4 Days on Market
- Virtual Tour
Prime Port Credit Location!High Floor Upgrade SW corner executive suite wrapped by 9' floor to ceiling windows , entire unit " lake view " from each room : 1155 sf living space ( See attached floor plan and virtual tour pictures and video for this unit ); 3bedrooms( 2beds + Den : Den spacious,separated room W/Floor to ceiling windows with lake view can be used as a 3rd bedroom)+2 baths +balcony +2Parking spots in level A +1 storage room in Level A; Master bedroom retreatment with ensuite bath and W/I closet ; Again , entire unit" Lake Views "from each single rooms!& Entire unit upgrade luxuary finishes!To see to believe,do not miss this one!Rare find World Class Amenities in a boutique building:concierge,Yoga Studio,Gym,Private Party/Entertainment Rm,Outdoor Lounge W/BBQ/Dining/Wifi,Guest Suites,Car Wash Hub,Visitors Parking,EV Charging and Bicycle Storage. Prime Port Credit location:Go Stations near by,short walk to lake,Parks,restaurants,shopping,banks,and more.Easy access to the QEW&403,Humber College,U of T,Walk/Bicycle Trails,Parks,Beaches,Marina's,Water Club Sports and Golf courses/clubs.*****For school age kids:Excellent schools nearby !!!
FOR SALE: $868,000
MLS® ID W13696234
Interior Details
Cooling: Central Air
Total Rooms: 6
Kitchens: 1
Laundry: Ensuite
Exposure: SOUTH WEST
Patio Terrace: Open
Building Details
Year Built: New
Basement Type: None
Fuel: Gas
Garage Type: Underground
Heating: Forced Air
Construction: Brick, Concrete
Pet Friendly: Yes-with Restrictions
Parking Details
Parking Spaces: 2
Parking Designation: Underground
Fee Details
Maintenance Fees: $905.21
Taxes: $5,624.22
Common Element Included: n
Land Details
Cross Streets: Lakeshore/Cawthra
Property Features
Golf
Hospital
Lake Access
Park
Public Transit
Rec./Commun.Centre
Building Amenities
Car Wash
Concierge
Guest Suites
Gym
Party Room/Meeting Room
Rooftop Deck/Garden
Rooms
Den: 3.17 x 2.2 ft
Overlook Water, South View, Window Floor to Ceiling
Overlook Water, South View, Window Floor to Ceiling
Living Room: 5.33 x 3.22 ft
Overlook Water, SW View, W/O To Balcony
Overlook Water, SW View, W/O To Balcony
Dining Room: 5.33 x 3.22 ft
Overlook Water, SW View, W/O To Balcony
Overlook Water, SW View, W/O To Balcony
Kitchen: 4.82 x 2.38 ft
Overlook Water, Modern Kitchen, Centre Island
Overlook Water, Modern Kitchen, Centre Island
Bedroom 2: 3.96 x 3.17 ft
Overlook Water, Closet, Window Floor to Ceiling
Overlook Water, Closet, Window Floor to Ceiling
Primary Bedroom: 6.49 x 3.08 ft
Overlook Water, 3 Pc Ensuite, Walk-In Closet(s)
Overlook Water, 3 Pc Ensuite, Walk-In Closet(s)
Map
Listed by: RE/MAX WEST REALTY INC.
Similar Listings For Sale
*** This website may only be used by consumers that have a bona fide interest in the purchase, sale, or lease of real estate of the type being offered via the website.
**** The data is deemed reliable but is not guaranteed accurate by TRREB.



