
1063 Douglas McCurdy Common #1104
MISSISSAUGA CONDO APARTMENT
- Port Credit & Mineola
- 3 Bed
- 3 Bath
- Builder SqFt
- 4 Days on Market
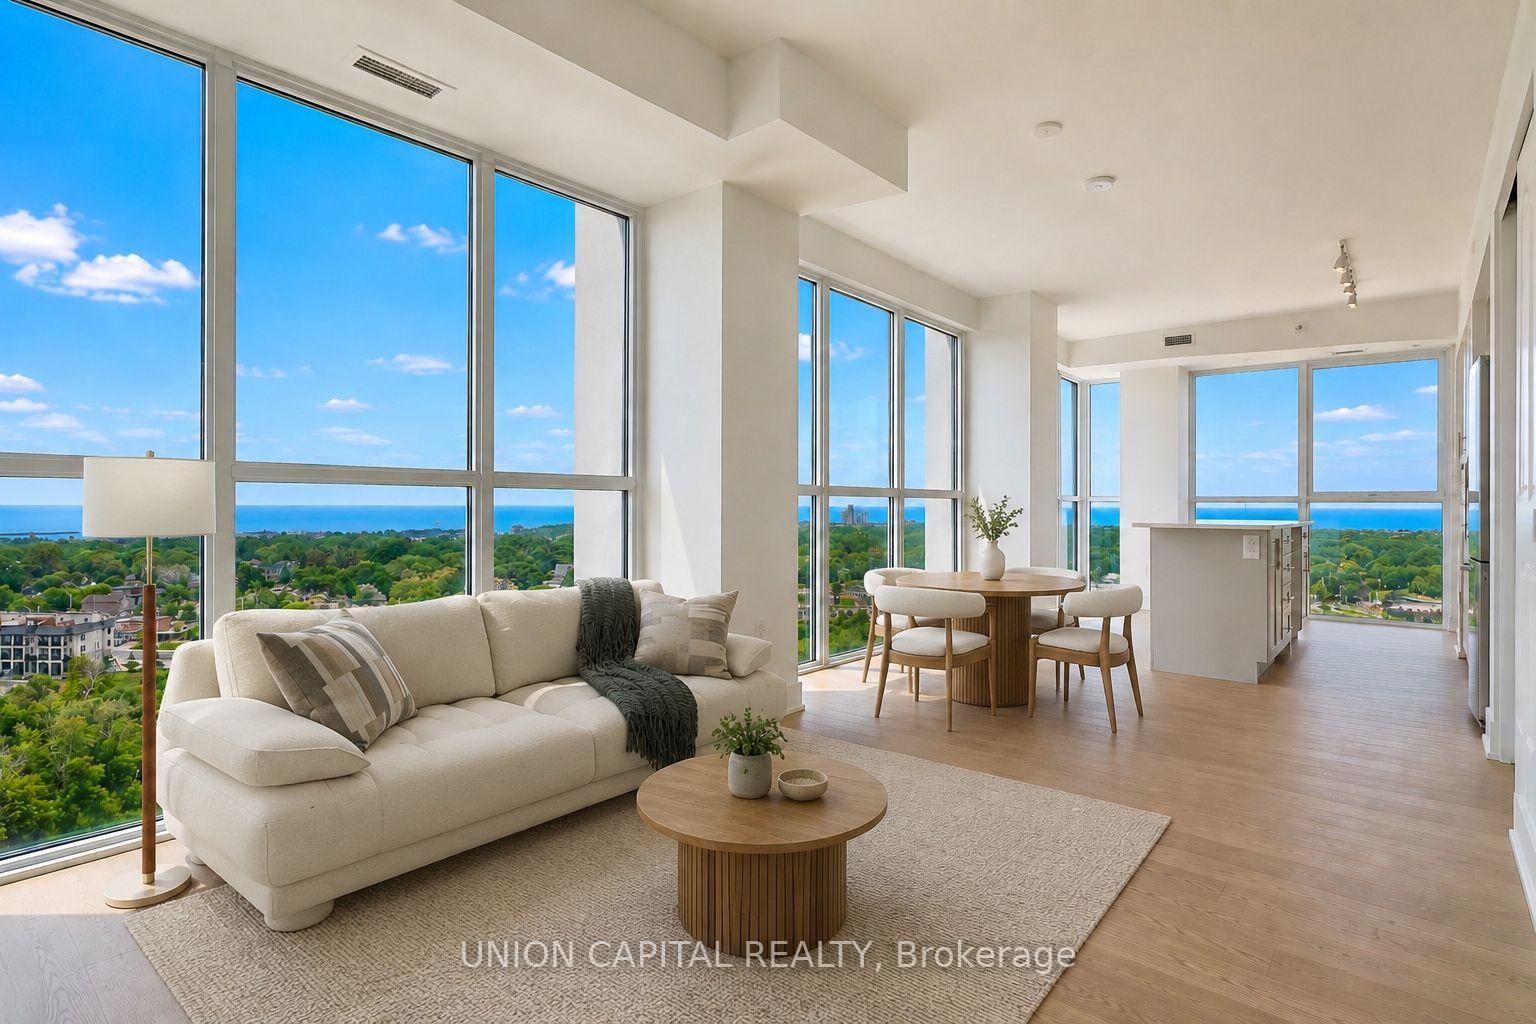
Experience elevated lakeside living with panoramic lake views from this exceptional 3-bedroom, 3-bathroom corner residence. Flooded with natural light, this thoughtfully designed suite offers an exceptional layout, two parking spaces, and a locker. Residents enjoy an impressive collection of amenities including concierge, a state-of-the-art fitness centre, yoga studio, party lounge, outdoor terrace with BBQs, and a children's play area. Ideally situated just steps to the waterfront, scenic trails, marinas, parks, golf courses, cafés, shopping, and everyday essentials, with seamless access to the GO Train, QEW, and Hwy 403. A rare opportunity to enjoy sophisticated, low-maintenance waterfront living. Tenant will be vacating.
FOR SALE: $875,000
MLS® ID W13784916
Interior Details
Cooling: Central Air
Total Rooms: 6
Kitchens: 1
Laundry: Ensuite
Exposure: SOUTH EAST
Patio Terrace: Open
Building Details
Basement Type: None
Fuel: Gas
Garage Type: Underground
Heating: Forced Air
Construction: Concrete
Pet Friendly: Yes-with Restrictions
Parking Details
Parking Spaces: 2
Parking Designation: Underground
Fee Details
Maintenance Fees: $1,049.62
Taxes: $6,897.29
Common Element Included: y
Land Details
Cross Streets: Lakeshore / Cawthra
Property Features
Arts Centre
Clear View
Lake Access
Marina
Park
Public Transit
Building Amenities
Concierge
Guest Suites
Gym
Party Room/Meeting Room
Rooftop Deck/Garden
Visitor Parking
Rooms
Bedroom 2: 3.71 x 2.9 ft
Window Floor to Ceiling, Closet
Window Floor to Ceiling, Closet
Dining Room: 3.43 x 2.21 ft
Overlook Water, SE View, W/O To Balcony
Overlook Water, SE View, W/O To Balcony
Living Room: 3.43 x 3.1 ft
Overlook Water, SE View, W/O To Balcony
Overlook Water, SE View, W/O To Balcony
Primary Bedroom: 3.71 x 3.33 ft
Window Floor to Ceiling, 3 Pc Bath, Walk-In Closet(s)
Window Floor to Ceiling, 3 Pc Bath, Walk-In Closet(s)
Kitchen: 3.96 x 3.68 ft
Overlook Water, Modern Kitchen, Centre Island
Overlook Water, Modern Kitchen, Centre Island
Bedroom 3: 3.81 x 2.98 ft
Window Floor to Ceiling, Closet
Window Floor to Ceiling, Closet
Map
Listed by: UNION CAPITAL REALTY
Similar Listings For Sale
*** This website may only be used by consumers that have a bona fide interest in the purchase, sale, or lease of real estate of the type being offered via the website.
**** The data is deemed reliable but is not guaranteed accurate by TRREB.



