
31 Maple Avenue N
MISSISSAUGA DETACHED
- Port Credit & Mineola
- 5 Bed
- 3 Bath
- 15 Days on Market
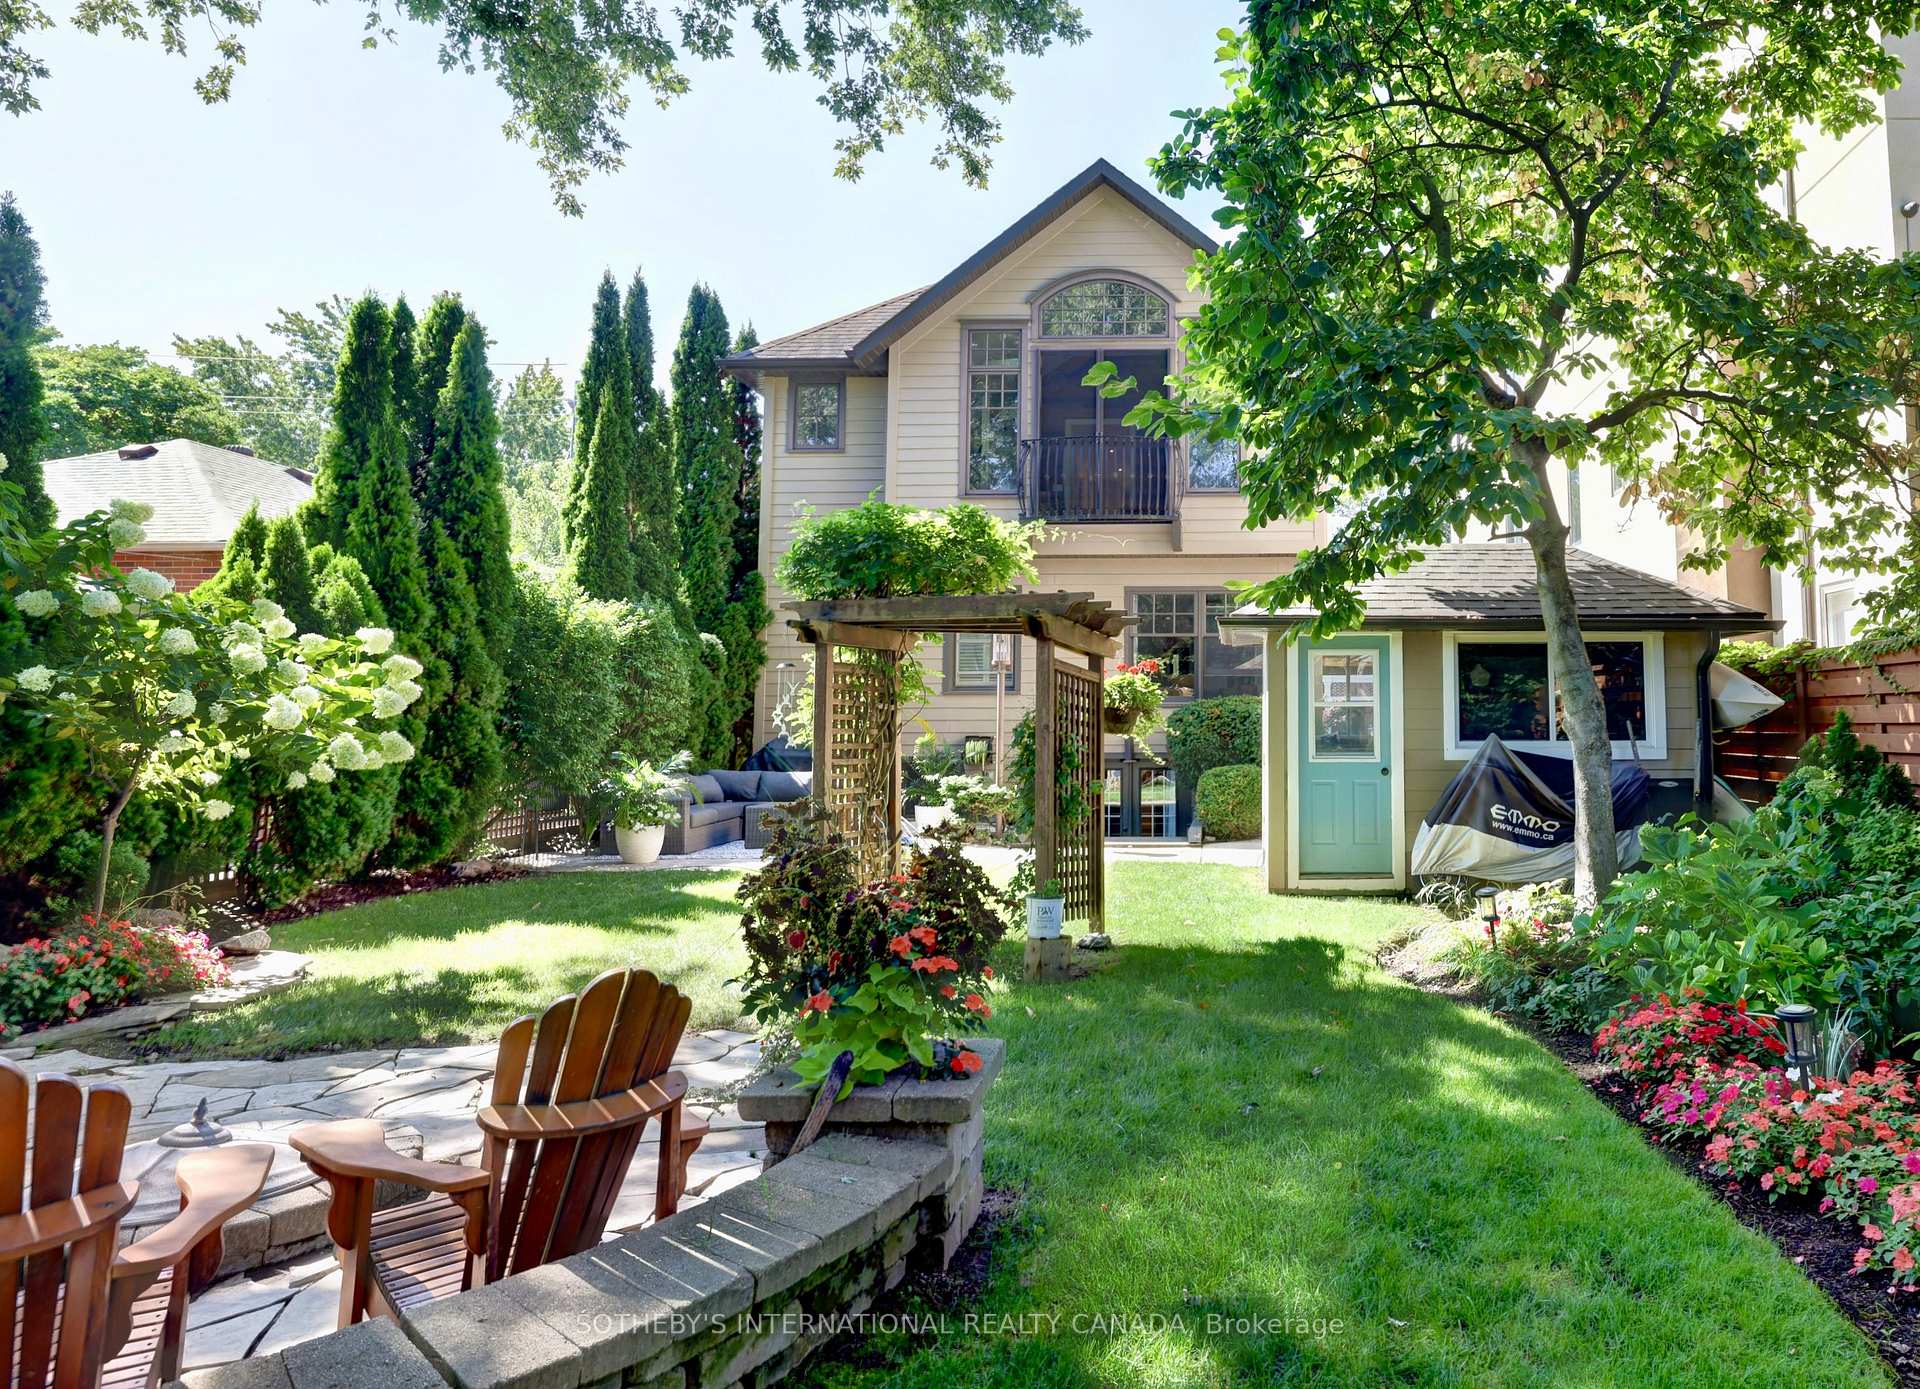
A refreshing alternative to new construction in the heart of Port Credit. Set on an exceptionally deep 149-foot lot, 31 Maple Ave N is a warm and inviting home surrounded by mature trees, established gardens and wonderful outdoor living. Inside, the beautifully renovated kitchen is the heart of the home, while the Muskoka room opens to a remarkably private backyard that feels more cottage country than city. Gather around the outdoor fireplace, entertain under the trees or simply enjoy a garden that has taken years to become what it is today. Offering 4+1 bedrooms, three baths, a main-floor bedroom, finished walkout lower level with in-law potential, custom wine cellar and exceptional storage, there is room here for family to grow, gather and stay. All of this within walking distance of the lake, Port Credit Village, restaurants, shops and GO. For the buyer who loves Port Credit but wants character, space, privacy and a little bit of magic.
FOR SALE: $1,799,000
MLS® ID W13785498
Interior Details
Cooling: Central Air
Total Rooms: 13
Kitchens: 2
Building Details
Year Built: 51-99
Fuel: Gas
Garage Type: None
Heating: Forced Air
Construction: Aluminum Siding, Stone
Parking Details
Parking Spaces: 3
Parking Designation: Covered
Fee Details
Taxes: $11,310.48
Cable Tv Included: Yes
Common Element Included: n
Hydro Included: Yes
Land Details
Cross Streets: Lakeshore & Maple
Property Features
Fenced Yard
Hospital
Library
Marina
Public Transit
Rooms
Kitchen: 3.81 x 2.94 ft
Cork Floor, Pot Lights, Breakfast Area
Cork Floor, Pot Lights, Breakfast Area
Other: 3.85 x 2.48 ft
Slate Flooring, B/I Shelves
Slate Flooring, B/I Shelves
Laundry: 2.17 x 3.05 ft
Slate Flooring, Pot Lights, Window
Slate Flooring, Pot Lights, Window
Recreation: 3.2 x 5.26 ft
Cork Floor, French Doors, Walk-Out
Cork Floor, French Doors, Walk-Out
Primary Bedroom: 3.35 x 4.78 ft
Hardwood Floor, Walk-In Closet(s), Window
Hardwood Floor, Walk-In Closet(s), Window
Family Room: 5.59 x 4.31 ft
Hardwood Floor, Floor/Ceil Fireplace, Wet Bar
Hardwood Floor, Floor/Ceil Fireplace, Wet Bar
Bedroom 3: 3.68 x 3.64 ft
Laminate, South View, Closet
Laminate, South View, Closet
Bedroom 5: 3.13 x 4.14 ft
Broadloom, Double Closet, Window
Broadloom, Double Closet, Window
Dining Room: 2.92 x 3.26 ft
Hardwood Floor, Overlooks Garden, Open Concept
Hardwood Floor, Overlooks Garden, Open Concept
Bedroom 4: 3.68 x 3.6 ft
Laminate, North View, Closet
Laminate, North View, Closet
Living Room: 4.42 x 3.66 ft
Hardwood Floor, Picture Window, B/I Shelves
Hardwood Floor, Picture Window, B/I Shelves
Bedroom 2: 2.69 x 2.51 ft
Laminate, West View, Closet
Laminate, West View, Closet
Map
Listed by: SOTHEBY'S INTERNATIONAL REALTY CANADA
Similar Listings For Sale
*** This website may only be used by consumers that have a bona fide interest in the purchase, sale, or lease of real estate of the type being offered via the website.
**** The data is deemed reliable but is not guaranteed accurate by TRREB.



