
28 Ann Street #223
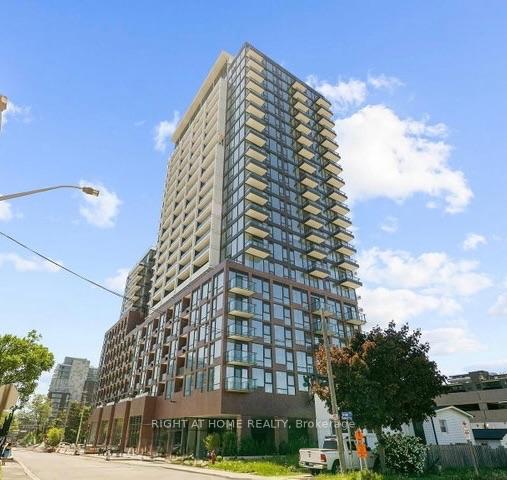
MISSISSAUGA CONDO APARTMENT
- Port Credit & Mineola
- 2 Bed
- 2 Bath
- MPAC SqFt
- 4 Days on Market
Welcome to Westport Condominiums, one of Port Credit's most exciting new luxury communities.This beautifully appointed 2-bedroom, 2-bathroom suite offers 774 sq. ft. of thoughtfully designed living space with a bright open-concept layout, floor-to-ceiling windows, and a spacious balcony.The modern kitchen features integrated built-in appliances, sleek cabinetry, granite countertops, and ample storage, flowing seamlessly into the living and dining areas-perfect for everyday living and entertaining. The primary bedroom includes a private 3-piece ensuite, while the second bedroom offers flexibility for guests, a home office, or growing families. Residents enjoy access to exceptional amenities, including a 24-hour concierge, fitness centre, co-working lounge, guest suites, pet spa, rooftop terrace with BBQ stations, cabanas and fire pits, and elegant social spaces throughout the building.Ideally located in the heart of Port Credit, you're just steps from the GO Station, waterfront trails, parks, restaurants, cafes, boutiques, and entertainment. Enjoy a convenient commute to downtown Toronto in under 30 minutes. Rogers Ignite Internet is included in the maintenance fees. An excellent opportunity for first-time buyers, professionals, down sizers, or investors seeking modern living in one of Mississauga's most vibrant waterfront communities.
FOR SALE: $599,900
MLS® ID W13789718
Interior Details
Cooling: Central Air
Total Rooms: 4
Kitchens: 1
Laundry: In-Suite L
Exposure: NORTH
Patio Terrace: Open
Building Details
Year Built: 0-5
Basement Type: None
Fuel: Gas
Garage Type: Underground
Heating: Forced Air
Construction: Brick
Pet Friendly: Yes-with Restrictions
Parking Details
Parking Spaces: 0
Fee Details
Maintenance Fees: $610.9
Taxes: $0
Common Element Included: n
Land Details
Cross Streets: Hurontario/Park
Building Amenities
Community BBQ
Concierge
Exercise Room
Guest Suites
Rooftop Deck/Garden
Rooms
Bedroom 2: 2.77 x 3.1 ft
Glass Doors, Laminate
Glass Doors, Laminate
Primary Bedroom: 3.1 x 3.13 ft
3 Pc Ensuite, Window
3 Pc Ensuite, Window
Kitchen: 6.86 x 3.1 ft
Open Concept, Granite Counters
Open Concept, Granite Counters
Living Room: 6.86 x 3.1 ft
Open Concept, Combined w/Kitchen
Open Concept, Combined w/Kitchen
Map
Listed by: RIGHT AT HOME REALTY
Similar Listings For Sale
*** This website may only be used by consumers that have a bona fide interest in the purchase, sale, or lease of real estate of the type being offered via the website.
**** The data is deemed reliable but is not guaranteed accurate by TRREB.



