
36B Pine Avenue
MISSISSAUGA SEMI-DETACHED
- Port Credit & Mineola
- 4 Bed
- 6 Bath
- 1 Day on Market
- Virtual Tour
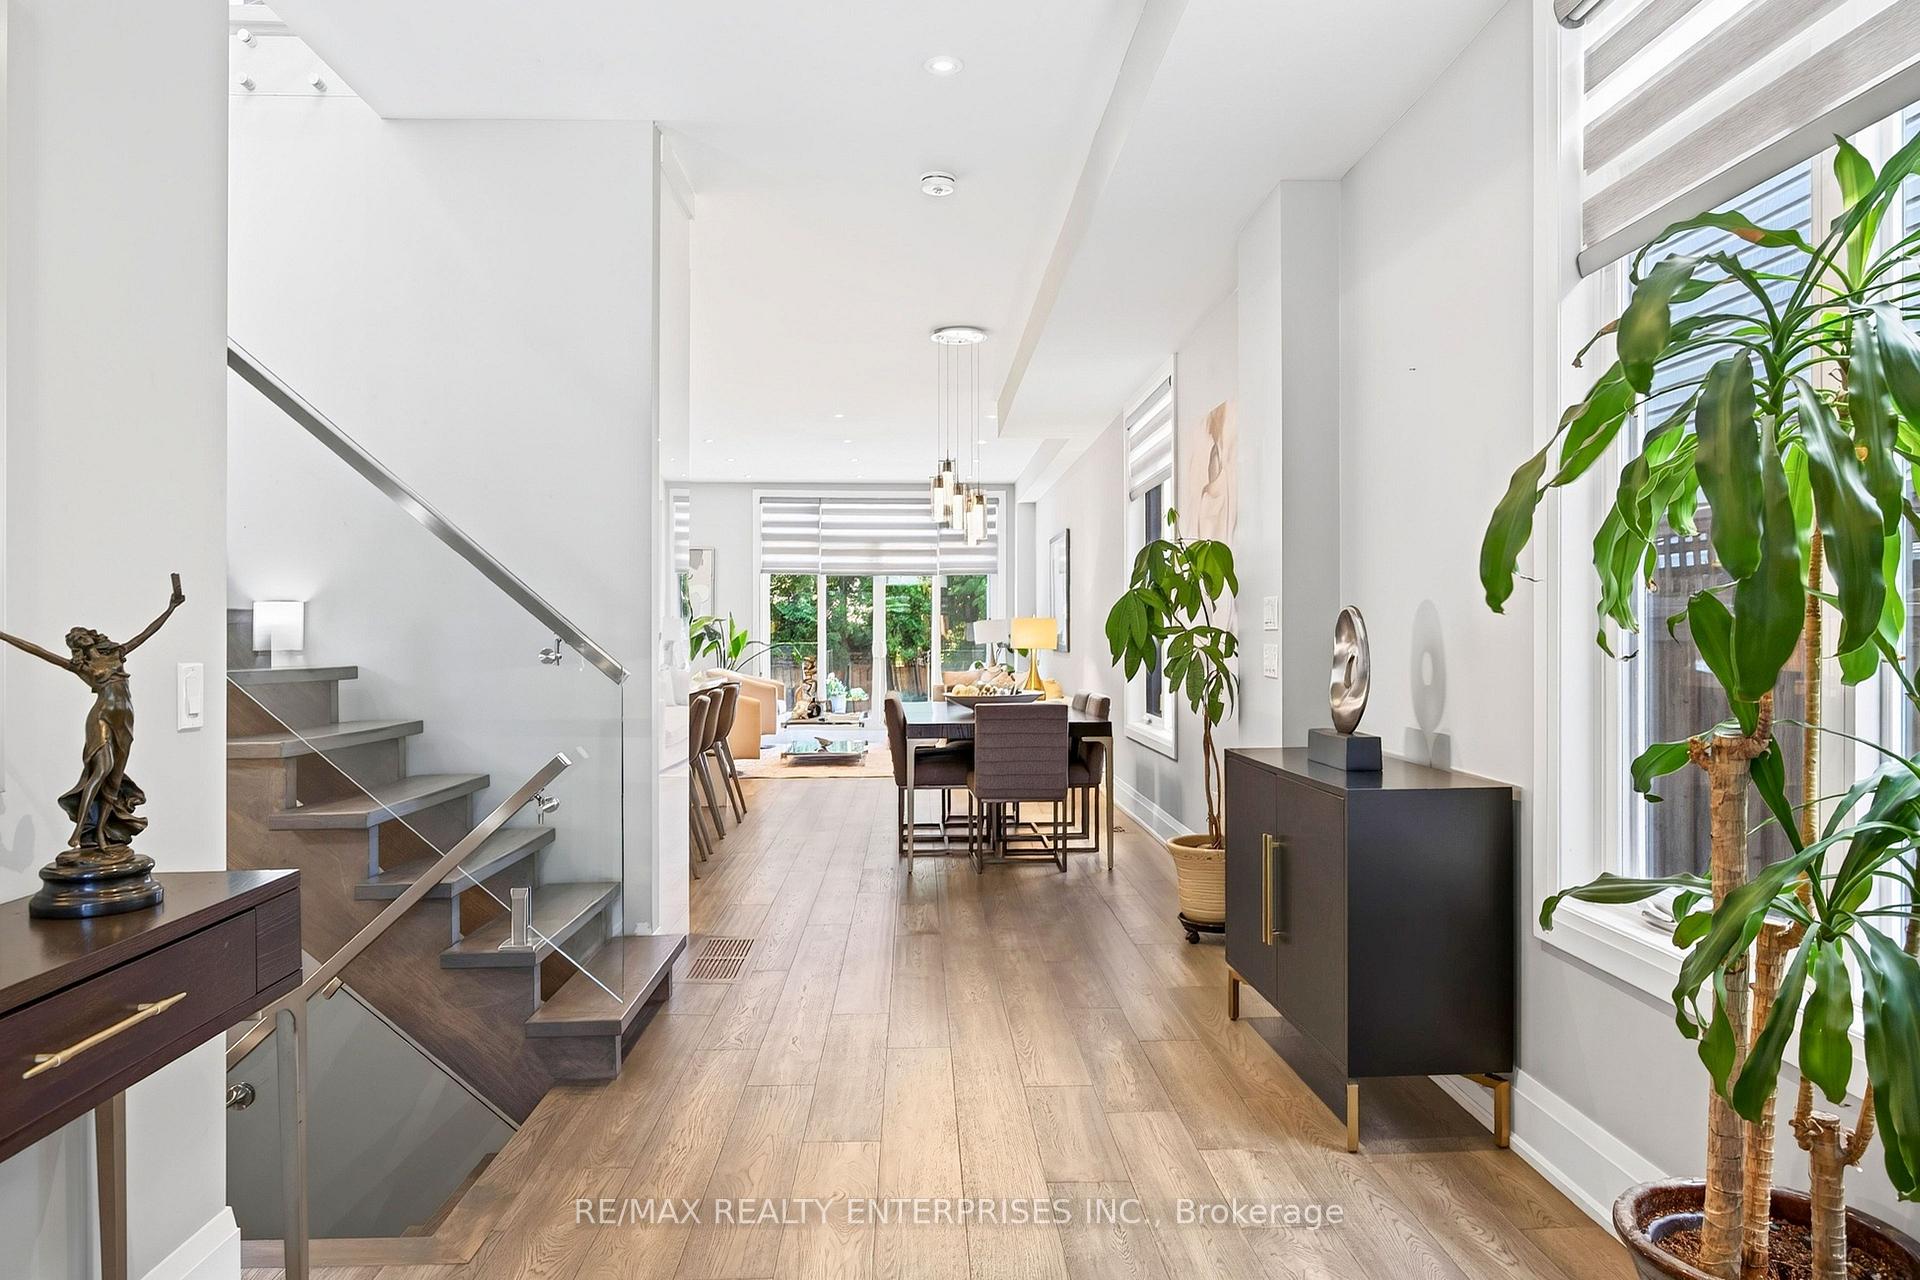
Perfectly Positioned On One Of Port Credit's Most Coveted Streets, Just Moments From The Shores Of Lake Ontario, This Custom-Built Semi-Detached Residence Offers Approx 3,604 Sqft Of Finished Living Space Designed For Modern Family Living. Showcasing 4 Bdrms, 6 Baths, Soaring Ceilings, Oversized Windows & 2 Dramatic Skylights, The Home Is Flooded W/ Natural Light While Exuding Contemporary Elegance Throughout. The Main Level Impresses W/ 10-Ft Ceilings & An O/C Layout Ideal For Both Everyday Living & Sophisticated Entertaining. At The Heart Of The Home Lies A Stunning Chef-Inspired Kitchen Featuring Floor-To-Ceiling Custom Cabinetry, Premium S/S Appls, Abundant Storage & A Lrg Centre Island O/Looking The Principal Living Spaces. The Inviting Living Room Is Anchored By A Sleek Contemporary F/P, Custom B/I Cabinetry & A W/O To The Bkyd, Creating A Warm & Welcoming Atmosphere. The Upper Level Continues The Home's Sense Of Scale W/ 9-Ft Ceilings & 4 Generously Sized Bdrms. The Luxurious Primary Retreat O/Looks The Pvt Bkyd & Features A Spa-Inspired 5-Pc Ensuite Designed For Ultimate Relaxation. Bdrms 2 & 3 Each Enjoy Their Own Pvt Ensuite, While The Versatile 4th Bdrm Offers A B/I Closet & W/O To A Pvt Outdoor Deck, Perfect For Enjoying Morning Coffee Or Evening Sunsets. The Finished Lower Level Offers Outstanding Flexibility W/ 9-Ft Ceilings, A 3-Pc Bath, Storage, Provisions For A Secondary Laundry Area & Walk-Up Access To The Bkyd. Ideal As A Rec Room, Home Theatre, Fitness Studio, Guest Suite, Or Multi-Generational Living Space. Outside, The Beautifully Landscaped Bkyd Is Designed For Low-Maintenance Enjoyment & Features A Spacious 2-Tier Composite Deck Ideal For Entertaining, Alfresco Dining & Relaxing Summer Evenings. Steps To Port Credit Village, Waterfront Trails, Marinas, Yacht Clubs, Parks, Top-Rated Schools, Exceptional Dining, Boutique Shopping, The GO Station & All The Amenities That Make Port Credit One Of The GTA's Most Desirable Waterfront Communities.
FOR SALE: $1,774,850
MLS® ID W13791340
Interior Details
Cooling: Central Air
Total Rooms: 24
Kitchens: 1
Building Details
Fuel: Gas
Garage Type: Built-In
Heating: Forced Air
Construction: Stone, Stucco (Plaster)
Parking Details
Parking Spaces: 5
Parking Designation: Private Double
Fee Details
Taxes: $13,838.1
Common Element Included: n
Land Details
Cross Streets: Lakeshore Rd West & Mississauga Rd
Property Features
Beach
Fenced Yard
Waterfront
Library
Marina
Park
Rooms
Foyer: 8.55 x 2.72 ft
2 Pc Bath, Hardwood Floor, Tile Floor
2 Pc Bath, Hardwood Floor, Tile Floor
Living Room: 5.73 x 5.66 ft
Gas Fireplace, W/O To Deck, Open Concept
Gas Fireplace, W/O To Deck, Open Concept
Laundry: 1.67 x 2.5 ft
Laundry Sink, Tile Floor
Laundry Sink, Tile Floor
Bedroom 3: 2.71 x 4.45 ft
3 Pc Bath, W/O To Balcony, Walk-In Closet(s)
3 Pc Bath, W/O To Balcony, Walk-In Closet(s)
Dining Room: 5.16 x 2.38 ft
Large Window, Combined w/Kitchen, Hardwood Floor
Large Window, Combined w/Kitchen, Hardwood Floor
Bedroom 2: 2.81 x 3.64 ft
3 Pc Ensuite, Pot Lights, Hardwood Floor
3 Pc Ensuite, Pot Lights, Hardwood Floor
Primary Bedroom: 7.02 x 5.68 ft
5 Pc Ensuite, Walk-In Closet(s), Large Window
5 Pc Ensuite, Walk-In Closet(s), Large Window
Bedroom 4: 2.86 x 4.36 ft
4 Pc Bath, Pot Lights, Hardwood Floor
4 Pc Bath, Pot Lights, Hardwood Floor
Kitchen: 5.33 x 3.29 ft
Centre Island, B/I Appliances, Hardwood Floor
Centre Island, B/I Appliances, Hardwood Floor
Recreation: 12.86 x 5.34 ft
3 Pc Bath, Walk-Up, Pot Lights
3 Pc Bath, Walk-Up, Pot Lights
Map
Listed by: RE/MAX REALTY ENTERPRISES INC.
Similar Listings For Sale
*** This website may only be used by consumers that have a bona fide interest in the purchase, sale, or lease of real estate of the type being offered via the website.
**** The data is deemed reliable but is not guaranteed accurate by TRREB.



