
21 Park Street E #308
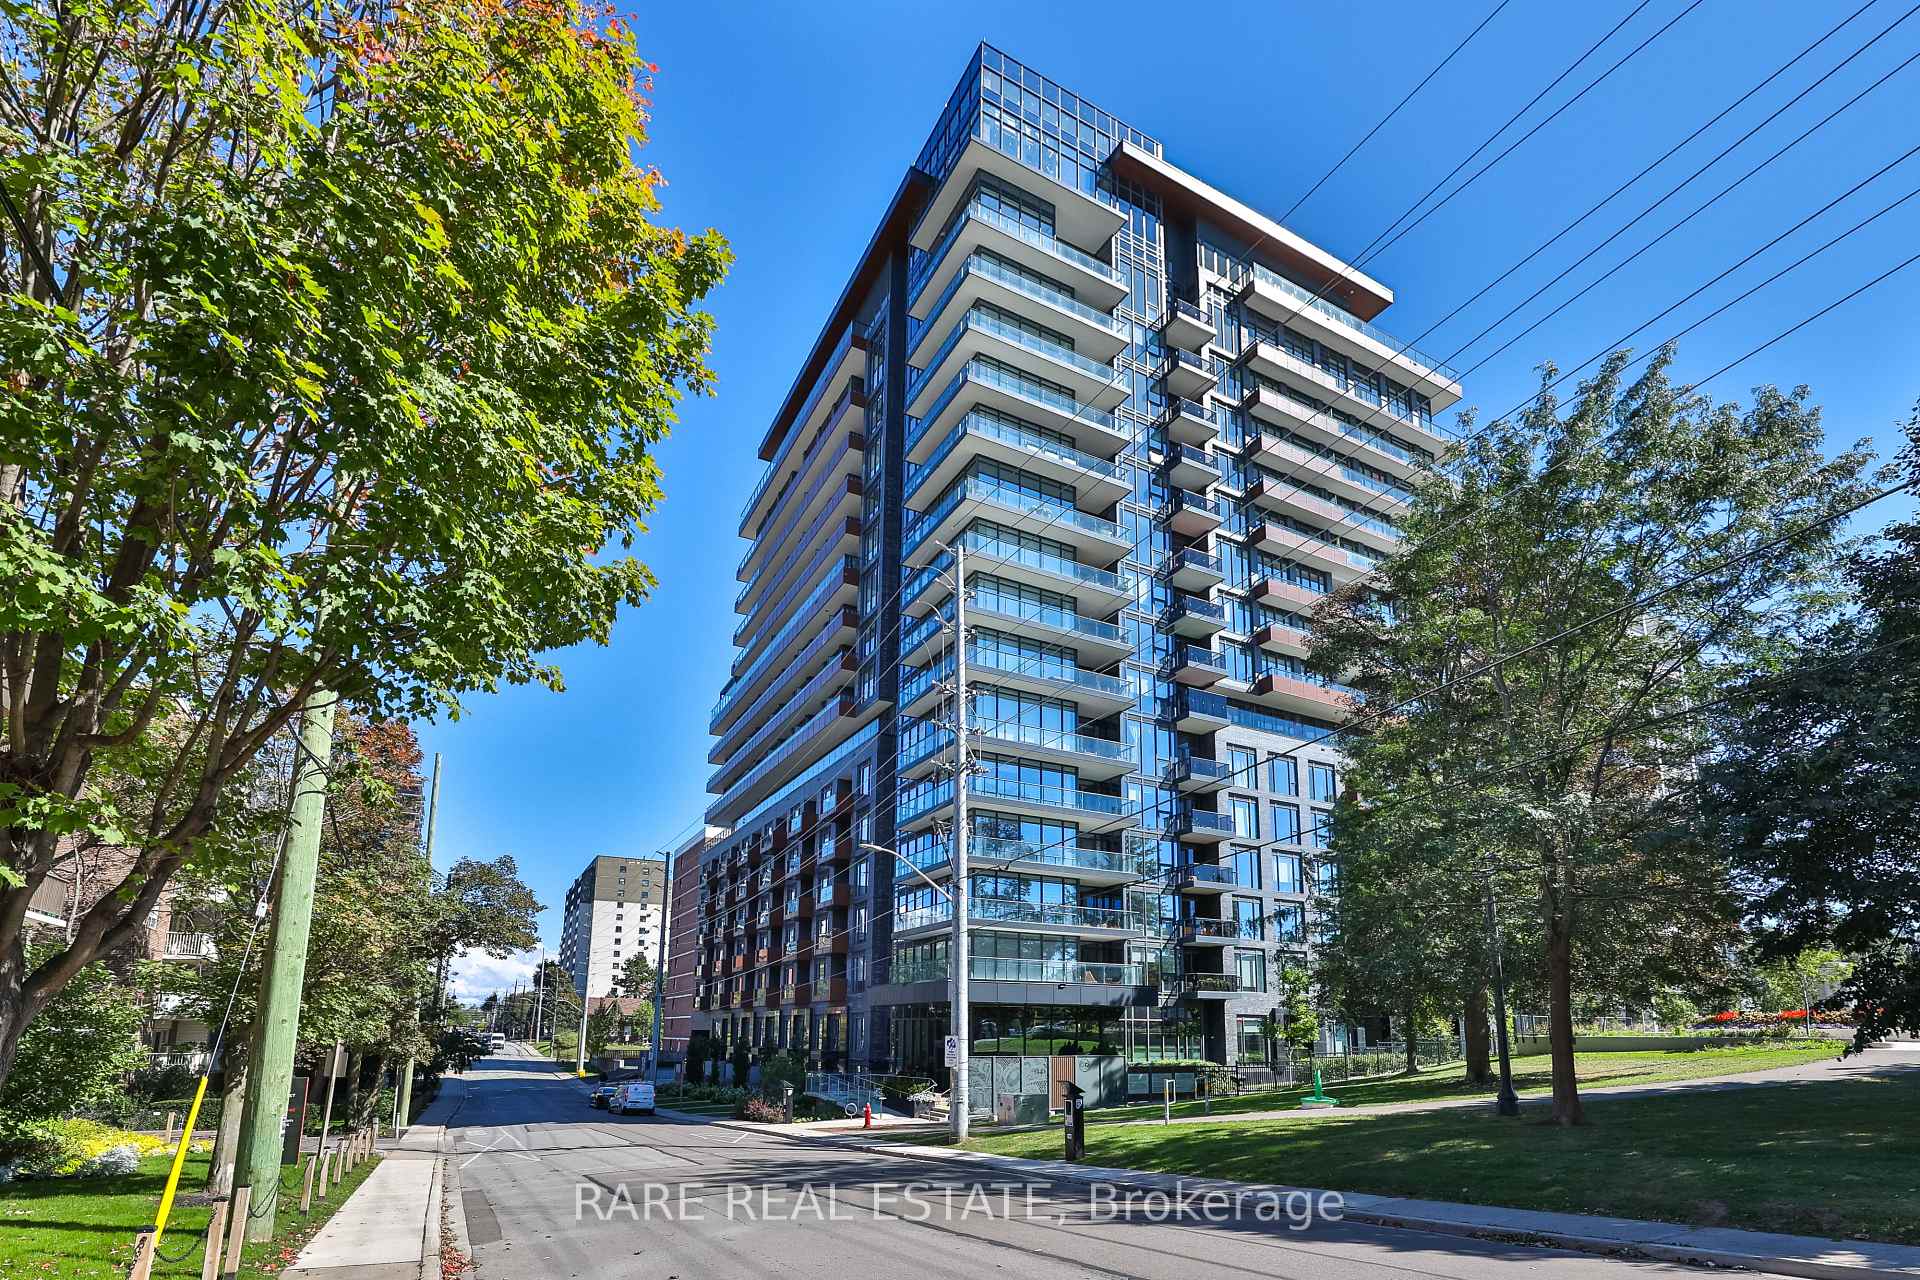
MISSISSAUGA CONDO APARTMENT
- Port Credit & Mineola
- 3 Bed
- 2 Bath
- Builder Fl SqFt
- 4 Days on Market
- Virtual Tour
Wake up to calm. Suite 308 overlooks the green of Vimy Park, a quiet, relaxing view that feels miles from the city while keeping you steps from everything Port Credit offers. This 2 bed + den, 2 full bath residence offers 1,050 sq ft of thoughtfully designed space and thousands in upgrades. The kitchen is the centrepiece: a 3 ft x 9'4" quartz waterfall island seats five and hides generous built-in storage, paired with a full-slab quartz backsplash, gold Delta fixtures, built-in reverse osmosis water filtration, and a garbage disposal. Soft-close cabinetry runs throughout, with high-end designer lighting in the kitchen, living room, den, and both bedrooms. The primary suite features a custom built-in closet with an integrated safe and an ensuite with gold Delta shower fixtures and added pot lights. Custom built-ins also finish the second bedroom, linen, and coat closets. The den is ideal as an office or guest space, and the private balcony is perfect for unwinding over the park. Peace of mind is built in: control the front door lock, lighting, and temperature remotely from anywhere in the world, while water leak sensors in the kitchen and both baths connect directly to the concierge security system. Includes 1 parking, 1 locker, and in-suite laundry. TANU offers 24-hour concierge, secure underground parking with licence plate recognition, a fitness and yoga studio, co-working lounge, guest suite, party, games, and media rooms, pet spa, car wash, EV charging, and an outdoor terrace with BBQs + fire pit lounge. Steps to waterfront trails, cafés, and Lakeshore restaurants, a 4-minute walk to Port Credit GO, and minutes to the QEW.
FOR SALE: $812,900
MLS® ID W13827102
Interior Details
Cooling: Central Air
Total Rooms: 7
Kitchens: 1
Laundry: Ensuite
Exposure: EAST
Patio Terrace: Open
Building Details
Year Built: 0-5
Basement Type: None
Fuel: Gas
Garage Type: Underground
Heating: Fan Coil
Construction: Brick, Concrete
Pet Friendly: Yes-with Restrictions
Parking Details
Parking Spaces: 1
Fee Details
Maintenance Fees: $1,143.37
Taxes: $6,114
Common Element Included: n
Land Details
Cross Streets: Stavebank Rd & Park St E
Property Features
Lake/Pond
Marina
Park
Building Amenities
Community BBQ
Gym
Concierge
Visitor Parking
Rooms
Den: 3.58 x 2.39 ft
Dining Room: 9.7 x 3.45 ft
Combined w/Living, Open Concept
Combined w/Living, Open Concept
Primary Bedroom: 3.35 x 3.07 ft
Walk-In Closet(s), 3 Pc Ensuite, Overlooks Park
Walk-In Closet(s), 3 Pc Ensuite, Overlooks Park
Bedroom 2: 3.96 x 3.02 ft
Closet, Large Window
Closet, Large Window
Kitchen: 9.7 x 3.45 ft
Combined w/Dining, Open Concept, Centre Island
Combined w/Dining, Open Concept, Centre Island
Living Room: 9.7 x 3.45 ft
Combined w/Dining, W/O To Balcony, Overlooks Park
Combined w/Dining, W/O To Balcony, Overlooks Park
Map
Listed by: RARE REAL ESTATE
Similar Listings For Sale
*** This website may only be used by consumers that have a bona fide interest in the purchase, sale, or lease of real estate of the type being offered via the website.
**** The data is deemed reliable but is not guaranteed accurate by TRREB.



