
1 Hurontario Street #413
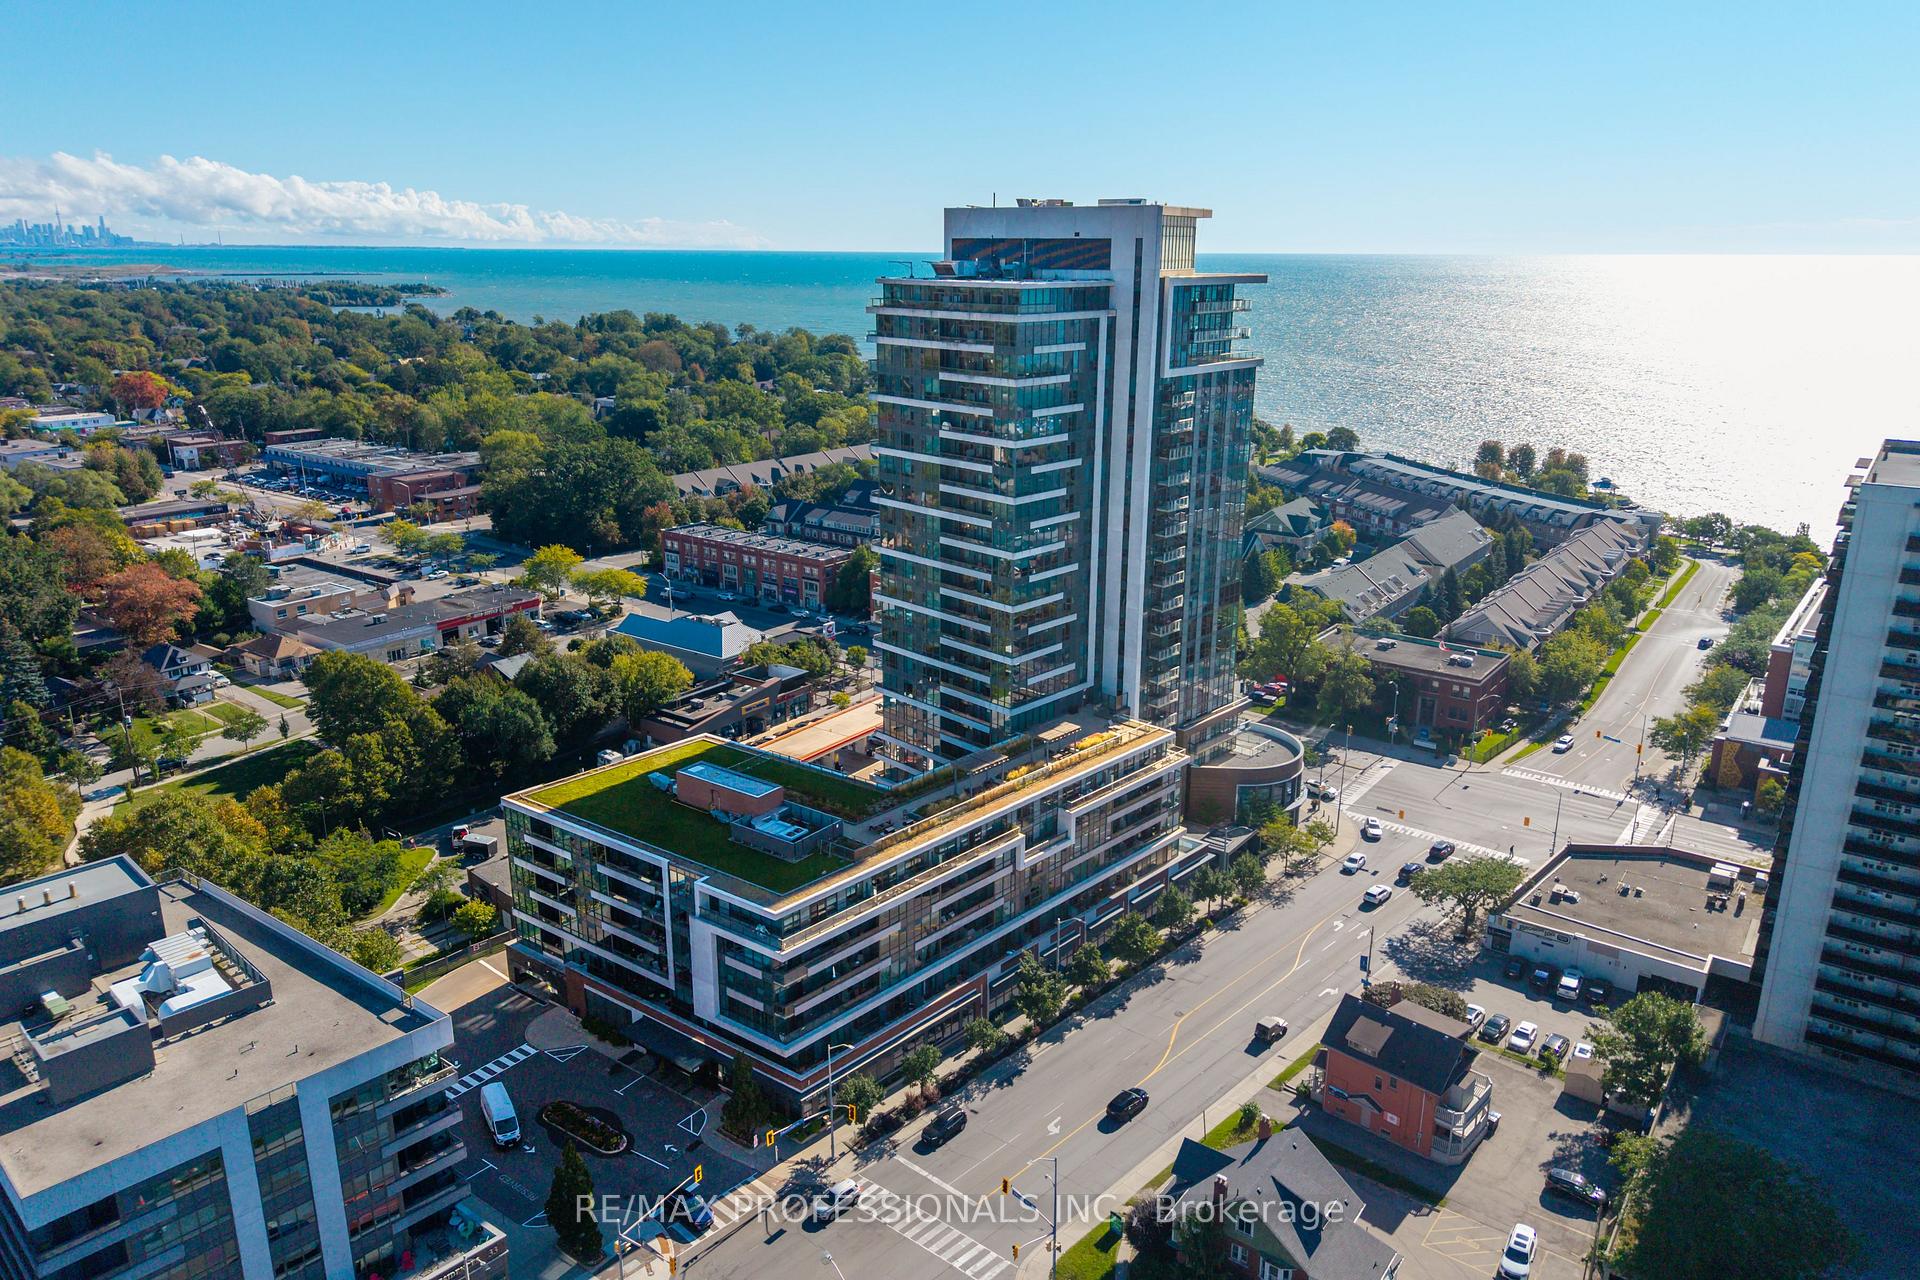
MISSISSAUGA CONDO APARTMENT
- Port Credit & Mineola
- 2 Bed
- 1 Bath
- Floor Plan SqFt
- 4 Days on Market
- Virtual Tour
Welcome to this beautifully renovated, move-in ready 1-Bedroom + Den Suite in the heart of vibrant Port Credit, offering approximately 850 sq.ft. of thoughtfully designed living space plus a private balcony. Featuring 9-ft ceilings, large windows, and hardwood floors throughout, this bright and spacious Suite offers an exceptional blend of style, comfort and functionality. The beautifully updated Kitchen features stainless steel appliances, stylish quartz countertops, backsplash, and a generous Breakfast Bar comfortably seating four. The open-concept Living and Dining areas provide an inviting space for both everyday living and entertaining. Elegant Primary Bedroom offers a peaceful retreat with custom built-in closets. The oversized Den provides exceptional flexibility and can easily function as a Second Bedroom, Guest Room, or private home Office. A modern full Bathroom and Ensuite Laundry complete the Suite. Parking and Locker are conveniently located on P1, close to the elevator. Residents enjoy impressive collection of building amenities including 24-hour concierge, a 7th floor terrace with BBQs and lake views, business centre, party room, peaceful interior courtyard, beautifully maintained common areas, and a welcoming community atmosphere with lakeside living. Truly exceptional location, just steps from the lakefront, marina, waterfront parks and trails, shopping, restaurants, cafés, patios, farmers' markets, live music venues, community events and festivals. Right by Port Credit GO Station. Convenient access to the QEW, downtown Toronto, and Pearson International Airport.
FOR SALE: $639,900
MLS® ID W13838232
Interior Details
Cooling: Central Air
Total Rooms: 7
Kitchens: 1
Laundry: Ensuite
Exposure: SOUTH WEST
Patio Terrace: Open
Building Details
Basement Type: None
Fuel: Electric
Garage Type: Underground
Heating: Heat Pump
Construction: Brick, Concrete
Pet Friendly: Yes-with Restrictions
Parking Details
Parking Spaces: 0
Fee Details
Maintenance Fees: $662.13
Taxes: $4,210.18
Common Element Included: n
Land Details
Cross Streets: Lakeshore Rd E/Hurontario St
Property Features
Lake/Pond
Marina
Park
Public Transit
School
Electric Car Charger
Building Amenities
Bike Storage
Community BBQ
Rooftop Deck/Garden
Party Room/Meeting Room
Exercise Room
Concierge
Rooms
Primary Bedroom: 4.57 x 3.66 ft
Hardwood Floor, His and Hers Closets, Large Window
Hardwood Floor, His and Hers Closets, Large Window
Bathroom:
4 Pc Bath, Renovated
4 Pc Bath, Renovated
Den: 3.66 x 2.6 ft
Hardwood Floor
Hardwood Floor
Kitchen: 3.96 x 3.66 ft
Hardwood Floor, Breakfast Bar, Quartz Counter
Hardwood Floor, Breakfast Bar, Quartz Counter
Living Room: 3.96 x 3.66 ft
Hardwood Floor, Open Concept, Pot Lights
Hardwood Floor, Open Concept, Pot Lights
Dining Room: 3.66 x 2.44 ft
Hardwood Floor, Window Floor to Ceiling, W/O To Balcony
Hardwood Floor, Window Floor to Ceiling, W/O To Balcony
Foyer:
Hardwood Floor, Double Closet
Hardwood Floor, Double Closet
Map
Listed by: RE/MAX PROFESSIONALS INC.
Similar Listings For Sale
*** This website may only be used by consumers that have a bona fide interest in the purchase, sale, or lease of real estate of the type being offered via the website.
**** The data is deemed reliable but is not guaranteed accurate by TRREB.



