
8 Ann Street #1102
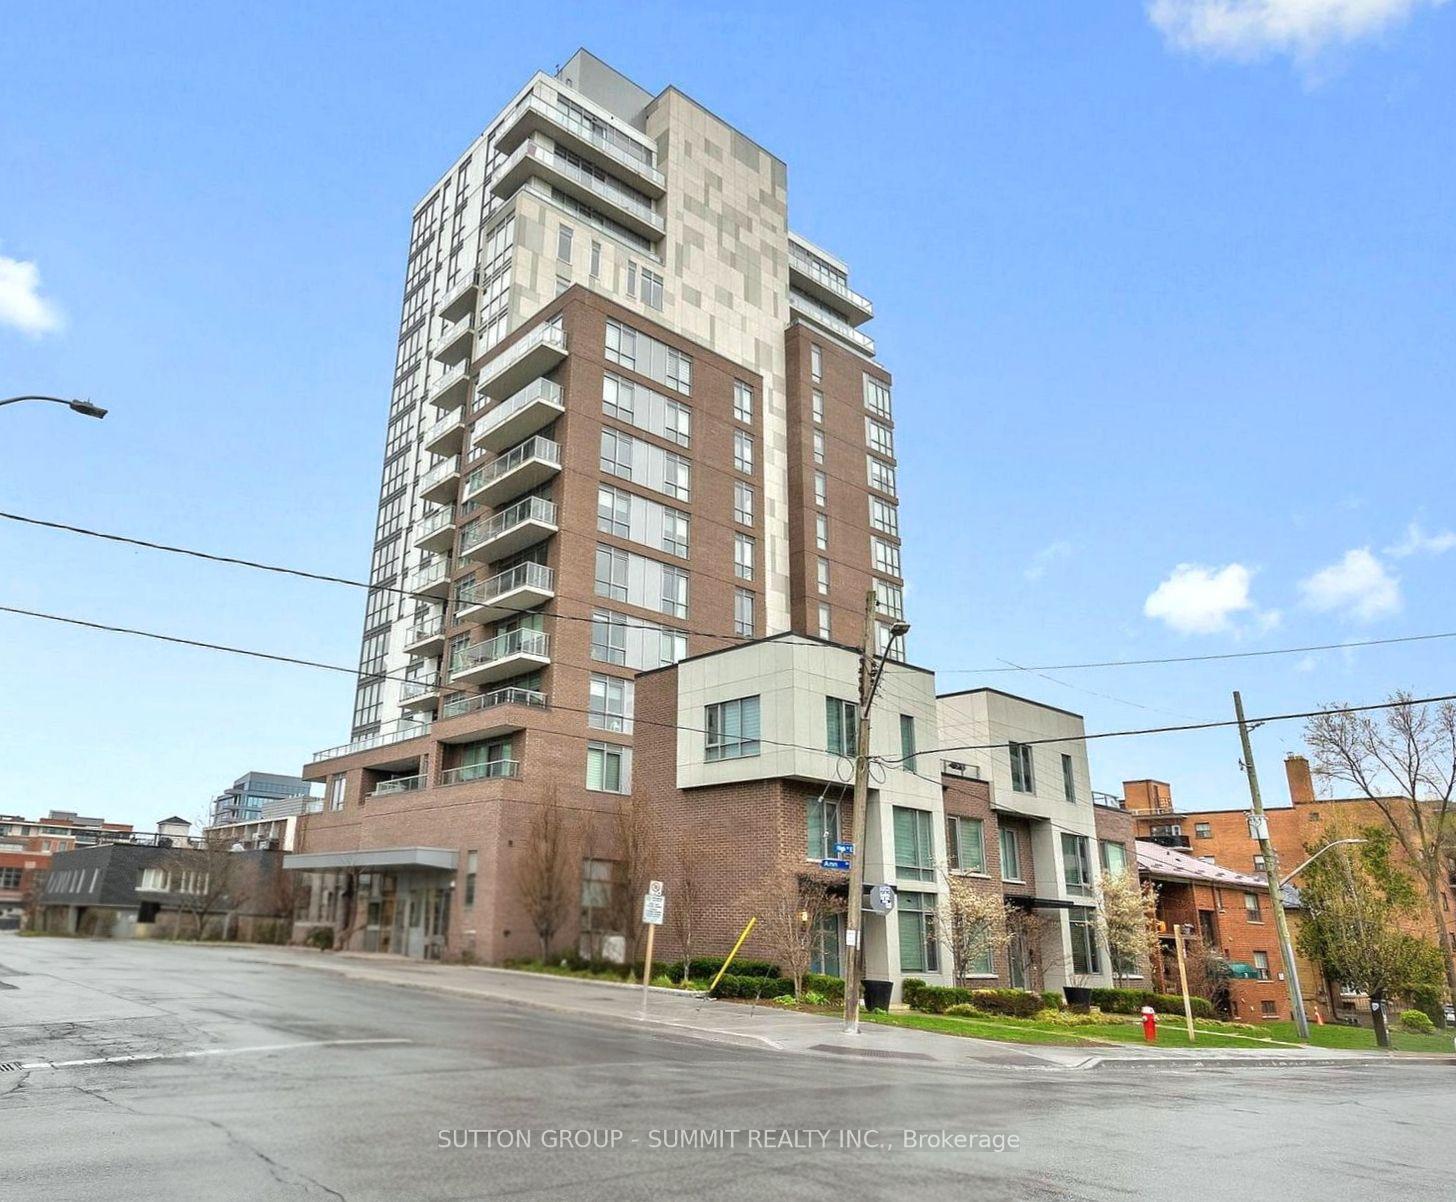
MISSISSAUGA CONDO APARTMENT
- Port Credit & Mineola
- 2 Bed
- 2 Bath
- 895 Sq ft SqFt
- 4 Days on Market
- Virtual Tour
Welcome to NOLA's 11th Floor Luxury Boutique Suite in the Heart of Prestigious Port Credit! This Stunning 2 Bedroom, 2 Bathroom Residence Offers Almost 1,000 Sq Ft of Total Living Space w/ a Balcony Showcasing Breathtaking, Unobstructed Panoramic South Views of Lake Ontario & the Marina! Enjoy Spectacular Water Views All Day & Magical Evening Vistas w/ Recently Installed Privacy Screen Panels. $$$ Spent in Upgrades! Beautifully Bright Open-Concept Living/Dining Area w/ Soaring 9 Ft Ceilings & Floor-to-Ceiling Windows! Exquisite Modern Kitchen Featuring Built-In Stainless Steel Appliances, Quartz Counters, Island, Stylish Backsplash & Designer White Cabinetry. Freshly Painted Thru-Out w/ Gorgeous Smoked Wide-Plank Flooring, Newly Installed Pot Lights & Contemporary Light Fixtures. Spacious Primary Bedroom Boasting an Upgraded Designer Walk-In Closet, 4-Pc Ensuite Bath w/ Mesmerizing Lake & Marina Views! Generous 2nd Bedroom w/ Contemporary Designer Doors & Beautiful 2nd Bathroom w/ Added Glass Shower Enclosure. 1 Parking & Locker Included. BONUS: Exclusive EV Charging Station Installed at Your Individual Parking Space! Unbeatable Port Credit Lifestyle! Just Steps to Port Credit GO Transit, the Waterfront & Marina, Memorial Park Arena, Trendy Shops, Restaurants, Nightlife, Parks, Scenic Bike Paths, Festivals, the Farmers Market, Library & So Much More! A Truly Spectacular Suite Offering Luxury, Lifestyle & Enjoy One of the Best Waterfront & Marina Views You'll Get in Port Credit!
FOR SALE: $899,000
MLS® ID W14034598
Interior Details
Cooling: Central Air
Total Rooms: 6
Kitchens: 1
Laundry: In-Suite L
Exposure: SOUTH
Patio Terrace: Open
Building Details
Year Built: 6-10
Basement Type: None
Fuel: Gas
Garage Type: Underground
Heating: Forced Air
Construction: Concrete
Pet Friendly: Yes-with Restrictions
Parking Details
Parking Spaces: 1
Parking Designation: Underground
Fee Details
Maintenance Fees: $831.02
Taxes: $5,229.06
Common Element Included: y
Land Details
Cross Streets: Lakeshore/Hurontario
Property Features
Electric Car Charger
Marina
Public Transit
Rec./Commun.Centre
Waterfront
Building Amenities
Bike Storage
Exercise Room
Gym
Party Room/Meeting Room
Visitor Parking
Rooms
Foyer: 2.75 x 1.22 ft
Laminate, Double Closet, 4 Pc Bath
Laminate, Double Closet, 4 Pc Bath
Bedroom 2: 2.75 x 2.75 ft
Laminate, Double Closet, Overlooks Dining
Laminate, Double Closet, Overlooks Dining
Kitchen: 3.96 x 3.96 ft
Laminate, Quartz Counter, Combined w/Dining
Laminate, Quartz Counter, Combined w/Dining
Primary Bedroom: 3.25 x 2.96 ft
Laminate, 3 Pc Ensuite, Walk-In Closet(s)
Laminate, 3 Pc Ensuite, Walk-In Closet(s)
Living Room: 3.58 x 3.86 ft
Laminate, Pot Lights, W/O To Balcony
Laminate, Pot Lights, W/O To Balcony
Dining Room: 3.96 x 3.96 ft
Laminate, Breakfast Bar, Combined w/Living
Laminate, Breakfast Bar, Combined w/Living
Map
Listed by: SUTTON GROUP - SUMMIT REALTY INC.
Similar Listings For Sale
*** This website may only be used by consumers that have a bona fide interest in the purchase, sale, or lease of real estate of the type being offered via the website.
**** The data is deemed reliable but is not guaranteed accurate by TRREB.



