
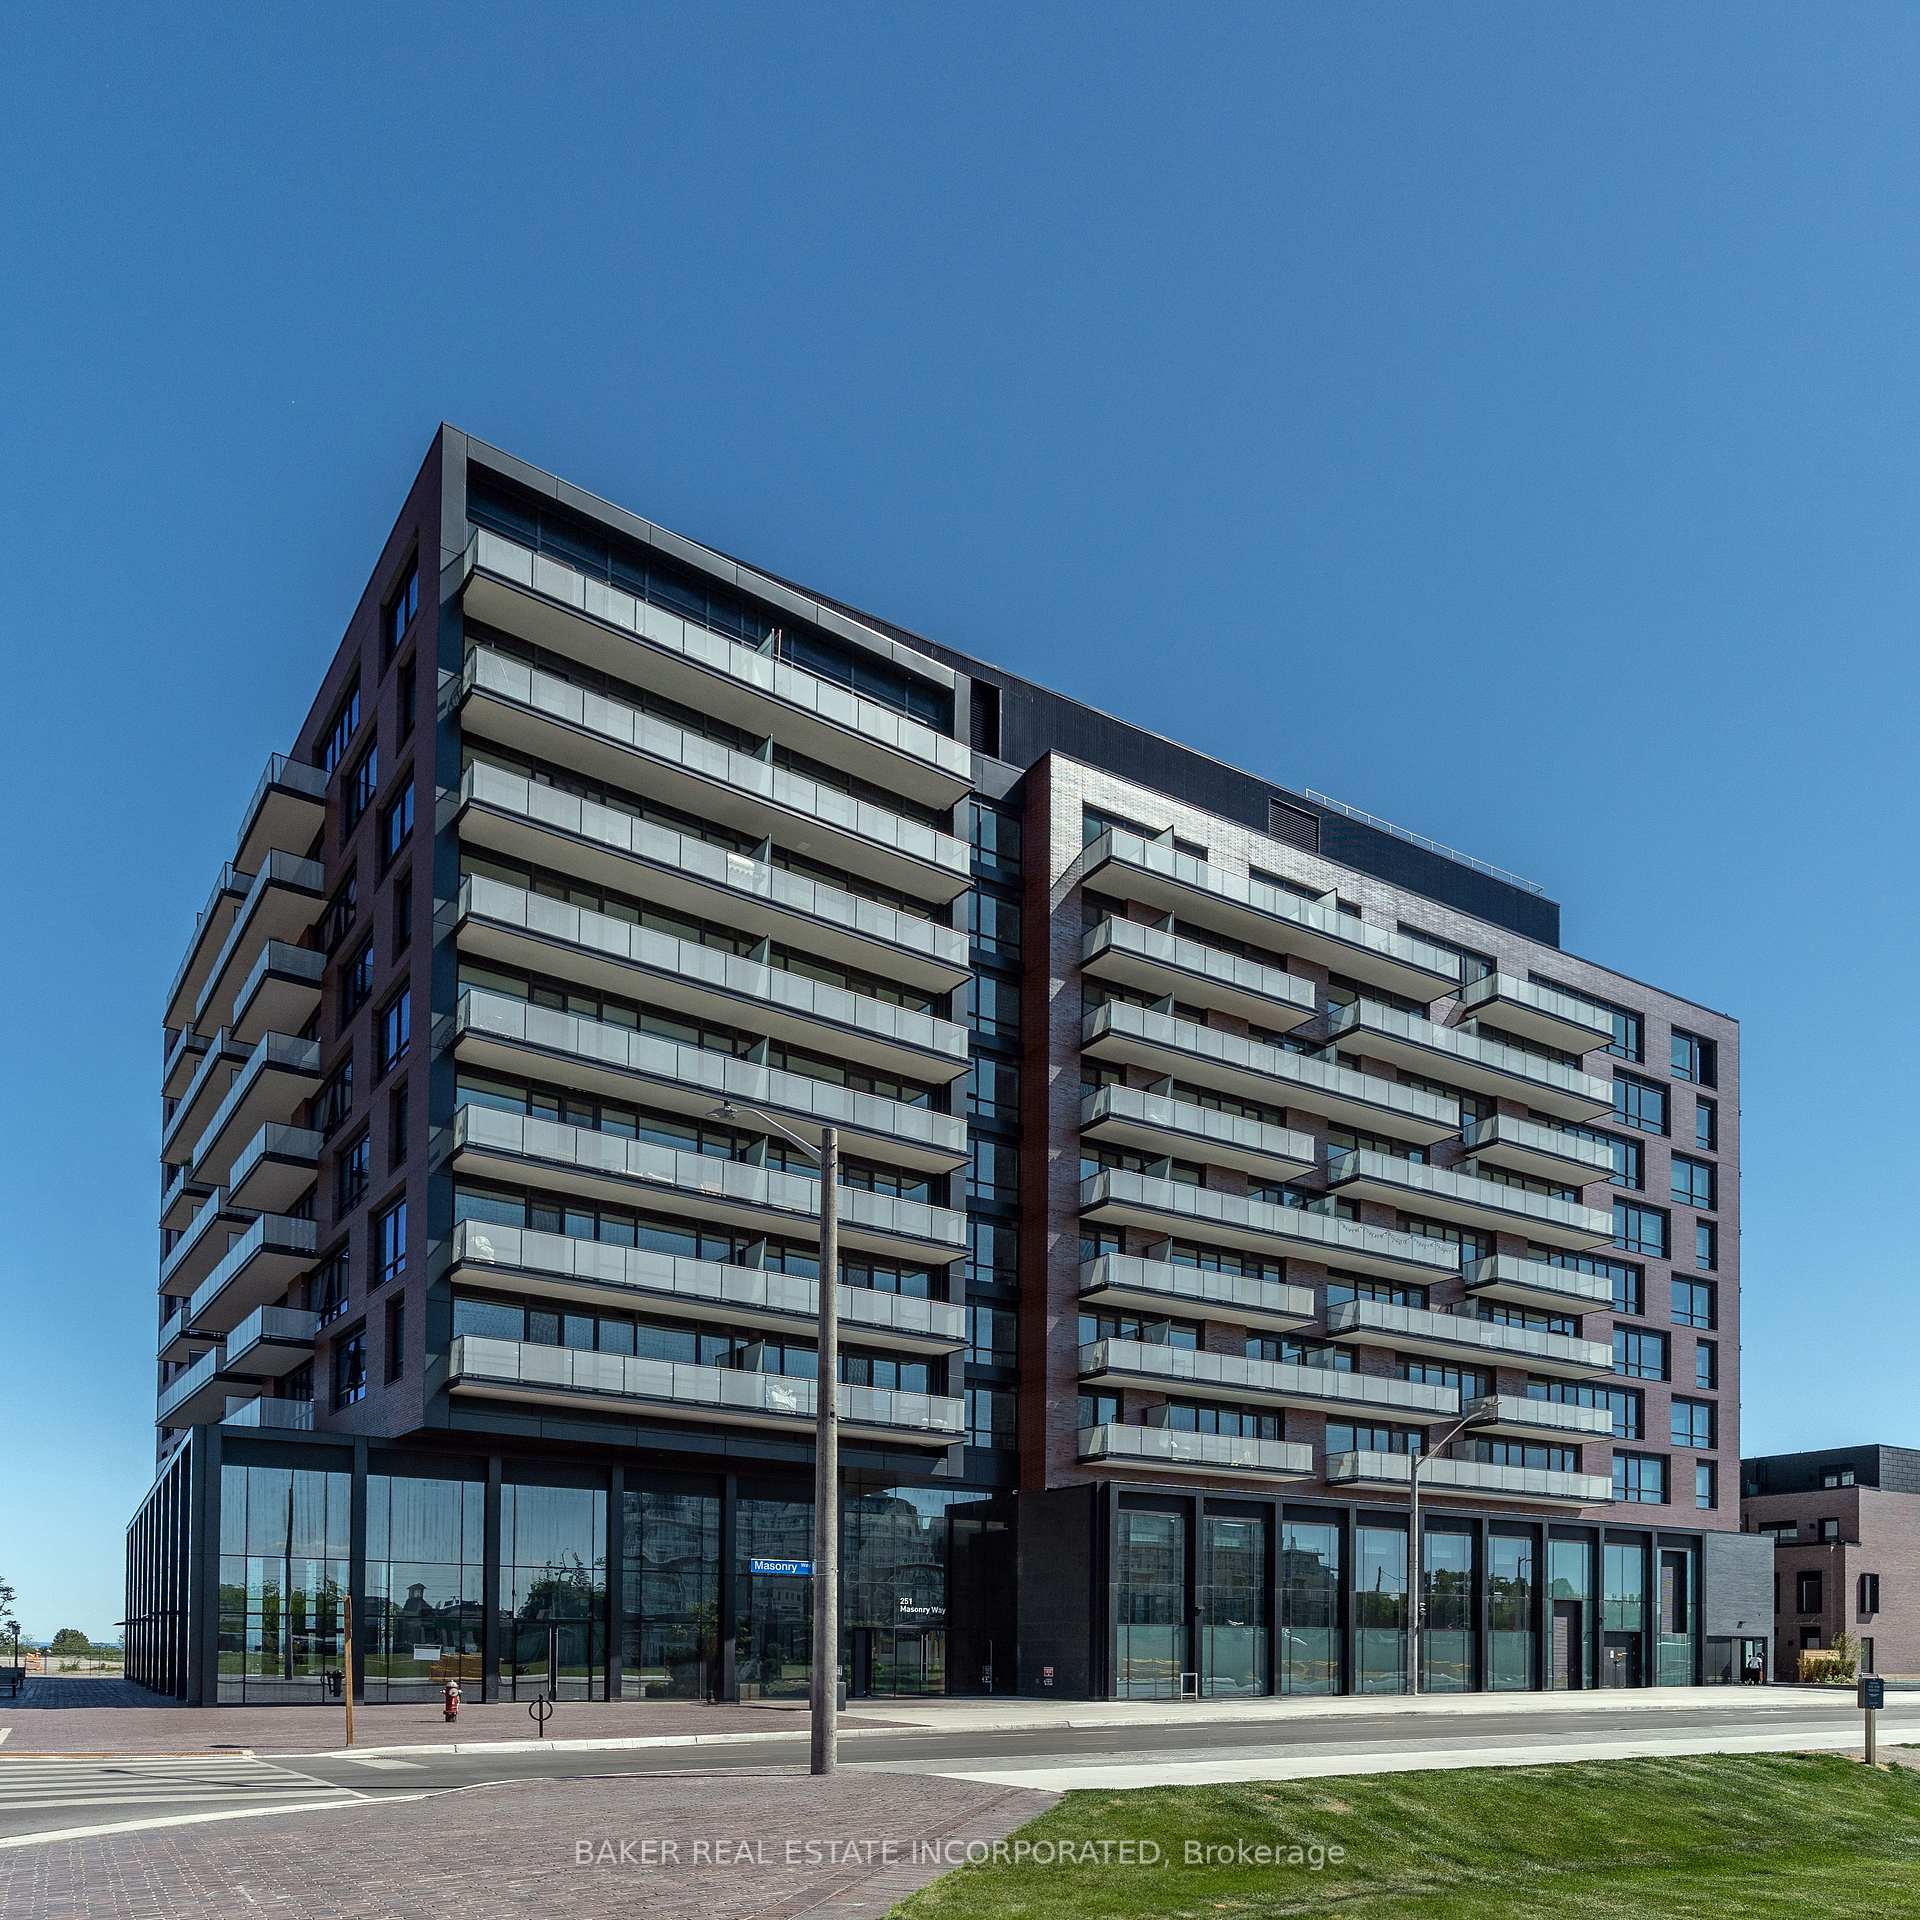
251 Masonry Way #911
MISSISSAUGA CONDO APARTMENT
- Port Credit & Mineola
- 3 Bed
- 2 Bath
- 1018 sqft SqFt
- 4 Days on Market
A one-of-a-kind penthouse at The Mason, a beautiful boutique condominium in Port Credit's sought-after Brightwater community. The only layout of its kind in the building, this 2 bedroom + den, 2 bathroom residence offers 1,018 sqft of thoughtfully designed interior space and two balconies totalling 196 sqft. An expansive open-concept living and dining area connects to a contemporary kitchen with island, creating an inviting setting for everyday living and entertaining. Enjoy the privacy of a split-bedroom layout, a primary retreat with walk-in closet and ensuite, and a versatile den ideal for a home office. Plus floor to ceiling windows make for a bright living space. Building amenities include concierge, gym, party room and work-from-home lounge. Discover boutique penthouse living in a vibrant waterfront community. Experience resort-style waterfront living while also staying connected with exclusive resident shuttle service to the Port Credit GO Station. Just steps from the lake, parks, trails, Farm Boy, LCBO, restaurants, and everyday conveniences, this is one of Mississauga's most prestigious and exciting master-planned communities!
FOR SALE: $936,283
MLS® ID W14140932
Interior Details
Cooling: Central Air
Total Rooms: 6
Kitchens: 1
Laundry: In-Suite L
Exposure: EAST
Patio Terrace: Open
Building Details
Year Built: New
Basement Type: None
Fuel: Gas
Garage Type: Underground
Heating: Forced Air
Construction: Brick, Concrete
Pet Friendly: Yes-with Restrictions
Parking Details
Parking Spaces: 1
Parking Designation: Underground
Fee Details
Maintenance Fees: $839.97
Taxes: $3,427.26
Common Element Included: y
Land Details
Cross Streets: MISSISSAUGA RD/ LAKESHORE RD
Property Features
Library
Marina
Park
Public Transit
Waterfront
Building Amenities
Concierge
Exercise Room
Gym
Party Room/Meeting Room
Visitor Parking
Bike Storage
Rooms
Living Room:
Laminate, Open Concept, Large Window
Laminate, Open Concept, Large Window
Kitchen:
Combined w/Dining, B/I Appliances, Open Concept
Combined w/Dining, B/I Appliances, Open Concept
Dining Room:
Laminate, Combined w/Kitchen, Large Window
Laminate, Combined w/Kitchen, Large Window
Primary Bedroom:
Laminate, 3 Pc Ensuite, Walk-In Closet(s)
Laminate, 3 Pc Ensuite, Walk-In Closet(s)
Bedroom 2:
Laminate, Large Window, Walk-In Closet(s)
Laminate, Large Window, Walk-In Closet(s)
Den: 3.02 x 1.78 ft
Laminate
Laminate
Map
Listed by: BAKER REAL ESTATE INCORPORATED
Similar Listings For Sale
*** This website may only be used by consumers that have a bona fide interest in the purchase, sale, or lease of real estate of the type being offered via the website.
**** The data is deemed reliable but is not guaranteed accurate by TRREB.



