
60 Central Park Roadway #1413
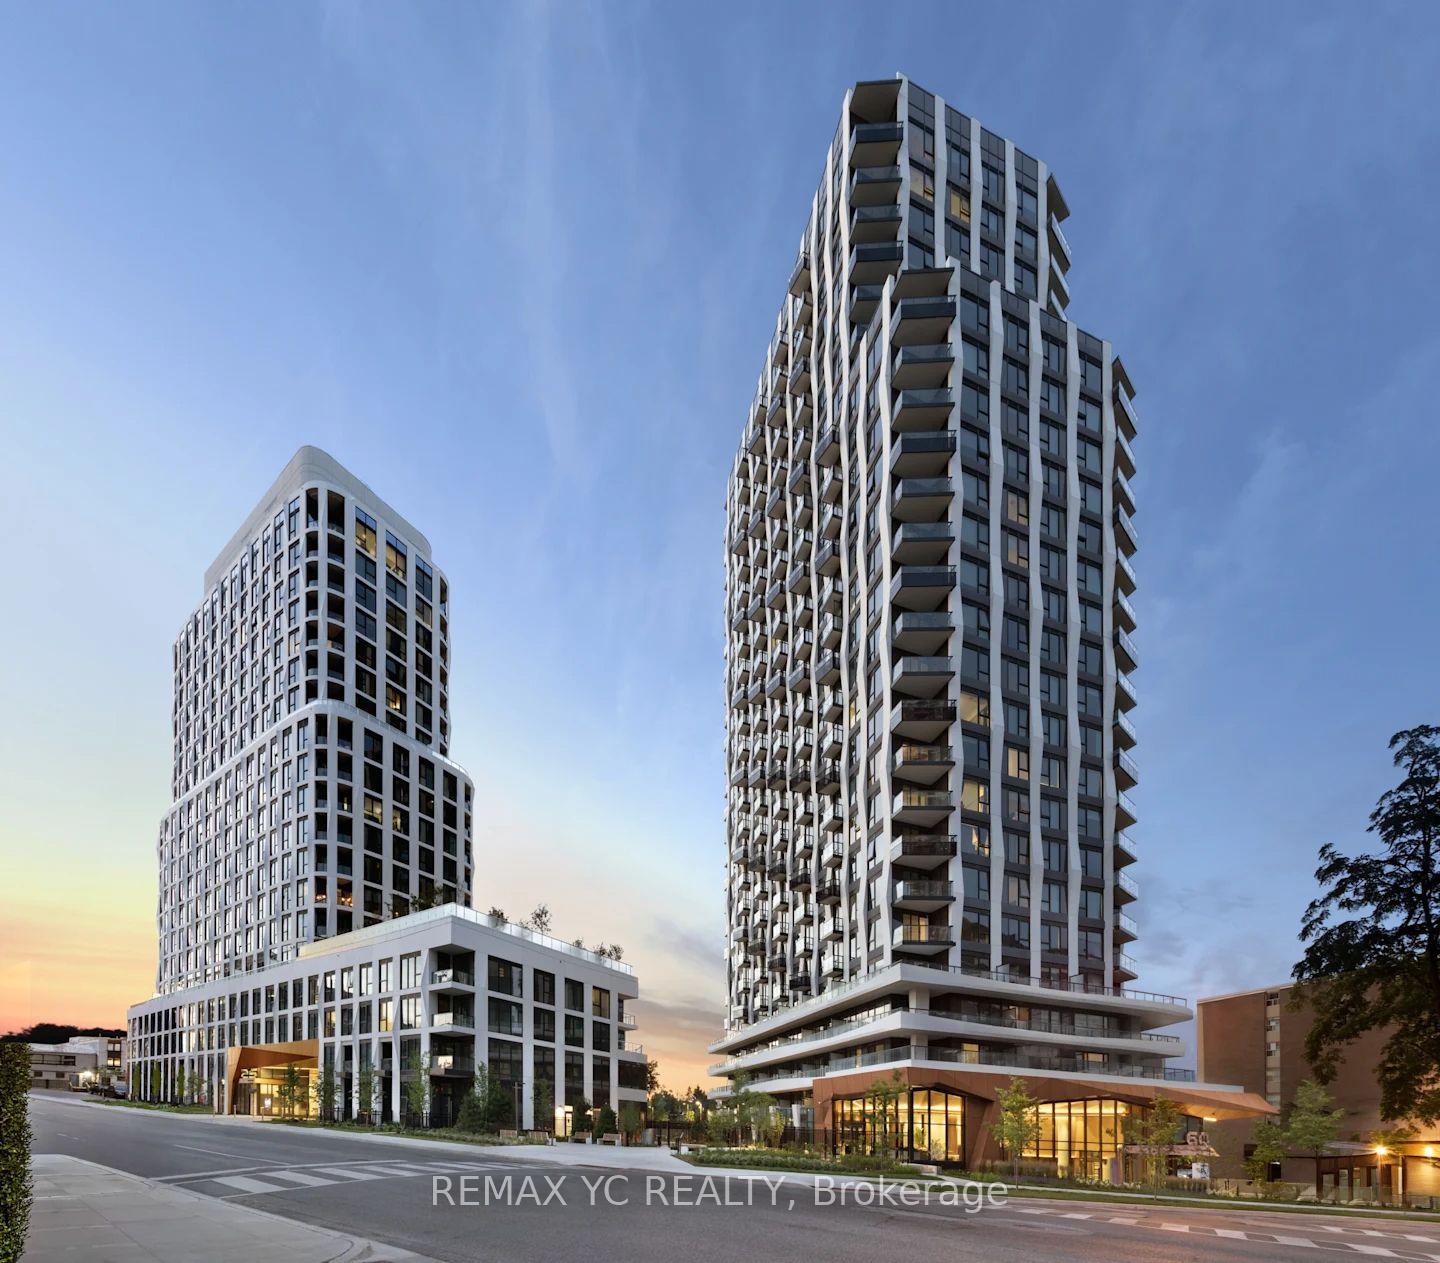
TORONTO COMMON ELEMENT CONDO
- South Kingsway
- 2 Bed
- 2 Bath
- As per bui SqFt
- 3 Days on Market
Unbeatable location steps to Islington Subway Station, Tom Riley Park, dining along Bloor, and minutes to major highways (QEW/401). Turnkey and ready for immediate occupancy! Brand-new, move-in-ready 872 sq. ft. 2-bedroom, 2-bathroom suite in Tridel's Westerly 2, located in Etobicoke's vibrant Islington-City Centre West. Highlights include 9 ft ceilings, floor-to-ceiling windows, open-concept living, and a modern kitchen with integrated stainless steel appliances. Carefully curated suite with ample living space! The primary bedroom features a massive walk-in closet and a private 3-piece ensuite, while the second bedroom offers an unobstructed view of Downtown Toronto and the CN Tower. Premium building amenities feature a 24-hour concierge, fitness centre, yoga studio, party room, guest suites, and outdoor BBQ terrace with a fireplace lounge. Parking & Locker available for purchase
FOR SALE: $743,363
MLS® ID W14164166
Interior Details
Cooling: Central Air
Total Rooms: 5
Kitchens: 1
Laundry: Ensuite
Exposure: NORTH EAST
Patio Terrace: Terrace
Building Details
Year Built: New
Basement Type: None
Fuel: Gas
Garage Type: Underground
Heating: Forced Air
Construction: Concrete
Pet Friendly: Yes-with Restrictions
Parking Details
Parking Spaces: 0
Parking Designation: None
Fee Details
Maintenance Fees: $671
Taxes: $0
Common Element Included: y
Land Details
Cross Streets: Islington Ave. & Central Park Roadway
Property Features
Golf
Park
Place Of Worship
Public Transit
Rec./Commun.Centre
School
Building Amenities
Concierge
Exercise Room
Guest Suites
Gym
Party Room/Meeting Room
Visitor Parking
Rooms
Primary Bedroom: 3.58 x 3.12 ft
Laminate, Walk-In Closet(s), 3 Pc Ensuite
Laminate, Walk-In Closet(s), 3 Pc Ensuite
Bedroom 2: 3.14 x 2.64 ft
Laminate, Large Closet
Laminate, Large Closet
Living Room: 5.33 x 4.62 ft
Laminate, W/O To Balcony, Combined w/Dining
Laminate, W/O To Balcony, Combined w/Dining
Kitchen: 5.33 x 4.62 ft
Laminate, Stainless Steel Appl, Combined w/Living
Laminate, Stainless Steel Appl, Combined w/Living
Map
Listed by: REMAX YC REALTY
Similar Listings For Sale
*** This website may only be used by consumers that have a bona fide interest in the purchase, sale, or lease of real estate of the type being offered via the website.
**** The data is deemed reliable but is not guaranteed accurate by TRREB.



